

BEDS3
BATHS3 full 1 partial
SQUARE FEET2,386
MLS#VAST2055064
STATUSACTIVE
PROPERTY TYPERental - Single Family
SUBDIVISIONAQUIA HARBOUR
SCHOOLSTAFFORD COUNTY PUBLIC SCHOOLS
Property Description
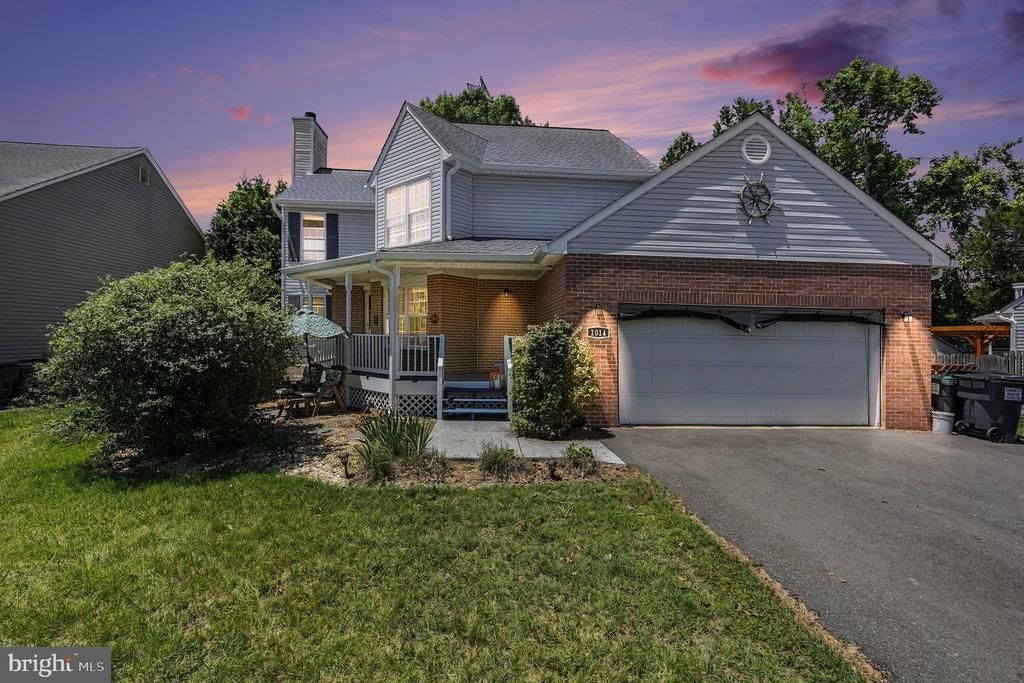
Waterfront Living on Aquia Creek! Move-In Ready 3BR, 3.5BA Brick & Vinyl Colonial with a Private Dock, Main Level Bedroom Suite, Tiki Bar & Boat/RV Parking in amenity-filled Aquia Harbour! Highlights include improved waterfront with seawall, private dock, approximately 4' mean low water and excellent access for boating, fishing, kayaking and water recreation. Two-car-wide driveway plus side parking pad for a boat, RV or trailer, covered front porch, updated roof with architectural shingles(2017), gutters(2017); dual-zone HVAC(2018) and water heater (2018). Inside, hardwood flooring spans much of the main level. The family room features a wood-burning fireplace and deck access, while the living room offers crown molding, shiplap-style accent walls and atrium doors to the deck. The kitchen includes a pantry, Bosch dishwasher, built-in microwave and breakfast area with deck access. A main-level bedroom suite provides flexible one-level living with a walk-in closet and updated full bath. A renovated half bath and laundry room complete the main level. Upstairs, the primary suite features hardwood flooring, walk-in closet, private balcony with water views and a separate sitting room/home office. The luxury bath offers dual vanities, jetted soaking tub and oversized shower with multiple body sprays. An additional bedroom and updated hall bath complete the upper level. Outdoor living shines with a tiered deck, retractable awning, fire pit area, fenced backyard, powered shed and covered tiki bar with new roof. The Improved Waterfront Features a Seawall, Private Dock & Direct Access to Aquia Creek and Beyond for Boating, Fishing, Kayaking & Waterfront Enjoyment right from your backyard. Additional features include a two-car garage with epoxy floor and shelving. Located on one of Aquia Harbour's most desirable streets near the community garden, walking trails and front gate access. The Abundant Aquia Harbour Amenities include 24 Hour Manned Front Gate + Residents Only Rear Gate; Two Pools; State Certified Police Force; Fire Dept; Marina w/Boat Ramp & Fishing Pier; Kayak/Canoe Launches; Golf Course w/Pro Shop, Putting Green, Driving Range & the Aquia Harbour Restaurant; Dog Park; Horse Stables, Riding Areas/Trails & Pens; Secure Storage Lot; Community Garden; PreSchool; Fishing Park; 8 Other Parks w/Tot Lots, Tennis & Basketball; Nature Park Like Surroundings with Tons of Wildlife including Deer, Fox & Bald Eagles Above! Don't Forget About the Community Events, including the Independence Day Celebration w/Parade and Fireworks, Oktoberfest, Outdoor Movies, and More! Minimums for ALL Applicants*** 601 - 660 Vantage 3 Credit Score May Be Considered with a Double Deposit***Gross Monthly Income Must Be 3X the Monthly Rent***All Harbour Property Management LLC residents are enrolled in the Resident Benefits Package (RBP). $45.95/month includes Renters Insurance, Credit Building to help boost credit scores with timely rent payments, $1M Identity Protection, our best-in-class Resident Rewards Program, and Much More***If Tenant Already Has Acceptable Insurance, the RBP Fee is Reduced to $35.95***More details upon application***$25 Application Fee per Pet***
Property Features
Property Type: Rental - Single Family
Cooling: Ceiling Fan(s), Central A/C, Heat Pump(s), Zoned
Fireplaces: 1
Fuel Type: Electric
Garage: 2 car attached
Heating: Central, Forced Air, Heat Pump(s), Zoned
Home Style: Colonial
Lot Size: 0.32 Acres
Roof Type: Architectural Shingle
Stories: 2.0
Year Built: 1992
Feature Descriptions
Additional Structures: Above Grade, Below Grade
Appliances: Built-In Microwave, Dishwasher, Dryer, Icemaker, Oven - Double, Refrigerator, Washer, Water Dispenser, Water Heater, Disposal
Community Amenities: Bar/Lounge, Baseball Field, Basketball Courts, Bike Trail, Boat Dock/Slip, Boat Ramp, Club House, Common Grounds, Community Center, Day Care, Dining Rooms, Dog Park, Extra Storage, Fencing, Gated Community, Golf Club, Golf Course, Golf Course Membership Available, Horse Trails, Jog/Walk Path, Marina/Marina Club, Meeting Room, Mooring Area, Non-Lake Recreational Area, Party Room, Pickleball Courts, Picnic Area, Pier/Dock, Pool - Outdoor, Pool Mem Avail, Putting Green, Riding/Stables, Security, Shared Slip, Soccer Field, Swimming P
Electric: 200+ Amp Service, Underground
Exterior: Brick Front, Vinyl Siding, Brick
Exterior: Exterior Lighting, Gutter System, Secure Storage, Outbuilding(s), Other, Boat Storage
Fencing: Rear, Wood
Fireplace: Fireplace - Glass Doors, Mantel(s), Brick
Flooring: Hardwood, Luxury Vinyl Plank, Ceramic Tile, Carpet
HOA Fee: $0.00/Annually
Horse Amenities: Arena, Horse Trails, Horses Allowed, Paddock, Riding Ring, Stable(s)
Interior: Attic, Bathroom - Soaking Tub, Bathroom - Stall Shower, Bathroom - Tub Shower, Built-Ins, Breakfast Area, Carpet, Ceiling Fan(s), Crown Moldings, Dining Area, Entry Level Bedroom, Formal/Separate Dining Room, Pantry, Primary Bath(s), Recessed Lighting, Stain/Lead Glass, Store/Office, Upgraded Countertops, Walk-in Closet(s), Window Treatments, Wood Floors, Other
Lake Name: Aquia Creek
Location: Creek/Stream
Lot: Fishing Available, Front Yard, Level, No Thru Street, Partly Wooded, Private, Rear Yard, SideYard(s), Stream/Creek, Cul-de-sac, Premium
Lot Dimensions: 0.32 Acre(S)
Number of Rooms: 14
Parking Features: Attached Garage, Driveway, Asphalt Driveway, Paved Driveway, Private, Secure Parking
Pet Restrictions: Case by Case Basis
Rent Includes: Common Area Maintenance, Trash Removal, Other
Rooms: Living Room, Dining Room, Primary Bedroom, Bedroom 2,Bedroom 3,Kitchen, Family Room, Foyer, Breakfast Room, Laundry, Bathroom 2,Bathroom 3,Primary Bathroom, Half Bath
Sewer: Public Sewer
Special View Info: Creek/Stream, Street, Trees/Woods, Water
SQFT Above Finished: 2386
SQFT Total Finished: 2386
Structure Type: Detached
Total Garage/Parking Spaces: 2
Utilities: Cable TV Available, Electric Available, Phone Available, Sewer Available, Under Ground, Water Available
Water: Public
Water Access: Boat - Powered, Canoe/Kayak, Fishing Allowed, Personal Watercraft (PWC), Private Access, Swimming Allowed, Waterski/Wakeboard, Public Access
Waterfront: Private Dock Site
Windows: Double Hung, Double Pane, Screens
Wooded: Yes
Local Schools
High School: BROOKE POINT
Middle School: SHIRLEY C. HEIM
Elementary School: HAMPTON OAKS
School District: STAFFORD COUNTY PUBLIC SCHOOLS
Listed By / Shown By
Listed By
Agency Name: Harbour Property Management, LLC
Agency Phone: 8882036791
Shown By
Agent Name: Pam Deslauriers
Agent Phone: (540) 222-3777
Agency Title: Montague Miller & Co. Realtors


Pam Deslauriers
Cell: (540) 222-3777
Email Pam

Privacy Policy / DMCA Notice / ADA Accessibility


This site is hosted, designed and copyright
© 1994 - 2026 by
Delta Media Group, Inc. -- Patent Pending --
Agency License Information: Montague, Miller & Co. is licensed in the state of Virginia.
1014 Potomac Drive | MLS# VAST2055064
This property located at 1014 Potomac Drive , Stafford, VA 22554 is currently listed for rent with an asking price of $3,250 / Monthly. Potomac Drive is located within the STAFFORD COUNTY PUBLIC SCHOOLS school district. Search Stafford real estate on pdeslauriers.montaguemiller.com today.