

BEDS2
BATHS2 full 1 partial
SQUARE FEET1,280
MLS#367973
STATUS
PROPERTY TYPEResidential - Townhouse
SUBDIVISIONAshwood Townhomes Sec 2
SCHOOLBedford
Property Description
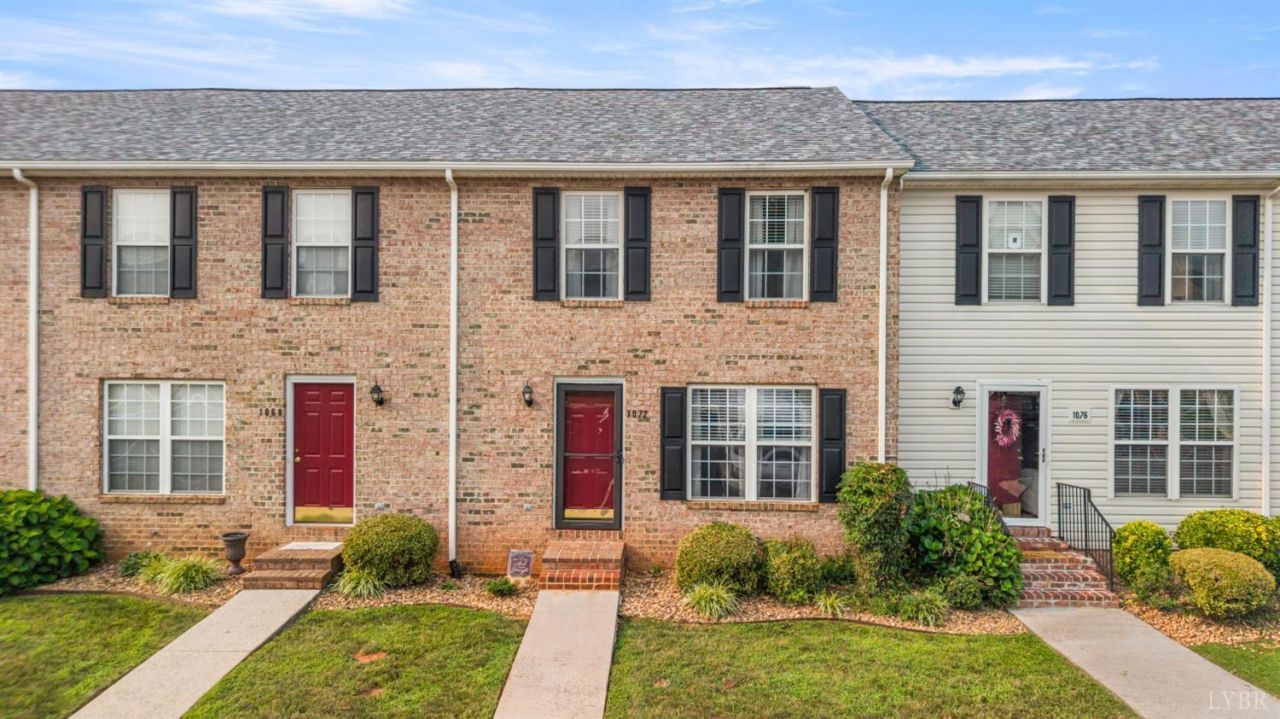
Maintenance free living in a quiet, pet friendly Townhome communnity. Minutes from Shopping, dining medical & Forest schools.Well Maintained 2 bed, 2.5 bath features a brick exterior front and large walkout deck.The main level has laminate wood flooring. White cabinetry, granite counter tops, stainless appliances, separate laundry room & full lower level basement is partially finished with a roughed in bath and walkout patio. Both Bedrooms are ensuite located on the second level. All appliances convey including the Washer & Dryer.Close to Golf Clubs & Pool Communities. Wonderful Investment oppurtunity or first time home buyer.HOA includes Maintenance to structure & grounds, exterior Lights, snow removal & trash
Property Features
Property Type: Residential - Townhouse
Basement: Yes
Cooling: Heat Pump
Heating: Heat Pump
Lot Size: 0.04 Acres
Roof Type: Shingle
Stories: 2.0
Taxes: $850
Year Built: 2004
Amenities
Cable Available
Cable Connections
Ceiling Fan(s)
Drywall
High Speed Data Aval
Primary Bed w/Bath
Smoke Alarm
City View
Off-Street Parking
Front Porch
Pool Nearby
Landscaped
Storm Windows
Storm Doors
Insulated Glass
Mountain Views
Club House Nearby
Golf Nearby
Feature Descriptions
Appliance Features: Dishwasher, Disposal, Dryer, Range-Elec, Refrigerator, Self Cleaning Oven, Washer
Association Features: Exterior Maintenance, Grounds Maintenance, Neighborhood Lights, Road Maintenance, Roof, Snow Removal
Basement Features: Exterior Entrance, Full, Heated, Interior Entrance, Partitioned, Roughed in Bath, Walkout
Exterior: Brick
Laundry Features: Laundry Room, Main Level
Lot Dimensions: 0.0400 Acre(s)
Sewer: County
Water: County
Room Sizes
Primary: 17.0 x 12.0
Bedroom 2: 16.0 x 12.0
Kitchen: 20.0 x 11.0
Laundry Room: 6.0 x 5.0
Living Room: 16.0 x 16.0
Local Schools
School District: Bedford
Listed By / Shown By
Listed By
Agency Name: Keller Williams
Shown By
Agent Name: Pam Deslauriers
Agent Phone: (540) 222-3777
Agency Title: Montague Miller & Co. Realtors

Estimate Your Payment
Estimated Payment
$ 750.23 per month $600.68 Principal & Interest $70.83 Property Tax $78.72 Homeowner's InsuranceChange Payment Information

Pam Deslauriers
Cell: (540) 222-3777
Email Pam

Privacy Policy / DMCA Notice / ADA Accessibility


This site is hosted, designed and copyright
© 1994 - 2026 by
Delta Media Group, Inc. -- Patent Pending --
Agency License Information: Montague, Miller & Co. is licensed in the state of Virginia.
1072 Blue Ridge View Circle | MLS# 367973
This townhouse located at 1072 Blue Ridge View Circle, Forest, VA 24551 is currently listed for sale with an asking price of $269,900. This property was built in 2004 and has 2 bedrooms and 2 full and 1 partial baths with 1280 sq. ft. Blue Ridge View Circle is located in the Ashwood Townhomes Sec 2 subdivision within the Bedford school district. Search Ashwood Townhomes Sec 2 real estate on pdeslauriers.montaguemiller.com today.