

BEDS2
BATHS2 full 1 partial
SQUARE FEET1,179
MLS#VASP2046846
STATUSACTIVE
PROPERTY TYPEResidential - Townhouse
SUBDIVISIONVILLAGES OF SALEM STATION
SCHOOLSPOTSYLVANIA COUNTY PUBLIC SCHOOLS
Property Description
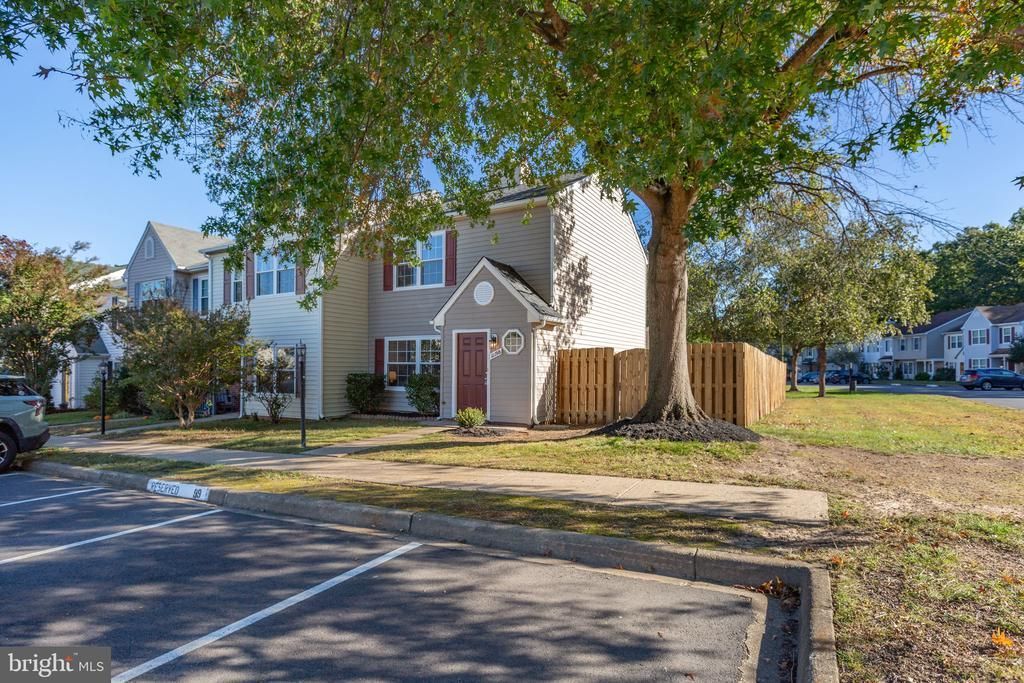
Discover the charm of this beautifully renovated Colonial townhouse nestled in the desirable Villages of Salem Station. With a major renovation completed in 2026, this home boasts a fresh and modern aesthetic while retaining its classic appeal. Spanning 1,179 sq. ft. , this end-unit residence features 2 spacious en-suite bedrooms and 2.5 bathrooms, new LVP flooring, new carpet, new roof and other numerous upgrades. Step inside to find a traditional floor plan that seamlessly connects the family room and kitchen, ideal for entertaining. The galley kitchen is a chef's delight, equipped with stainless steel appliances, upgraded countertops, and ample storage. Enjoy cozy evenings by the fireplace in the inviting family room. Outside, a charming shed provides extra storage, while assigned parking ensures your convenience. Located in a vibrant community, you'll have easy access to local amenities, parks, and shopping, making this the perfect place to call home. Experience the blend of comfort, style, and community in this exceptional property. Don't miss your chance to make it yours!
Property Features
Property Type: Residential - Townhouse
Cooling: Central A/C
Fireplaces: 1
Fuel Type: Natural Gas
Heating: Forced Air
Home Style: Colonial
Lot Size: 0.07 Acres
Roof Type: Architectural Shingle
Stories: 2.0
Taxes: $1,979
Year Built: 1987
Feature Descriptions
Additional Structures: Above Grade
Appliances: Dryer, Washer, Refrigerator, Dishwasher, Oven/Range - Electric, Built-In Microwave, Stainless Steel Appliances
Building Name: VILLAGESS OF SAL
Days on Site: 3
Electric: 200+ Amp Service
Exterior: Vinyl Siding
Fencing: Rear, Fully
Flooring: Carpet, Luxury Vinyl Plank
HOA Fee: $130.00/Monthly
Interior: Dining Area, Family Room Off Kitchen, Floor Plan - Traditional, Kitchen - Galley, Primary Bath(s), Upgraded Countertops, Walk-in Closet(s), Window Treatments
Lot Dimensions: 0.07 Acre(S)
Parking Features: Assigned
Sewer: Public Sewer
SQFT Above Finished: 1179
SQFT Total Finished: 1179
Structure Type: End of Row/Townhouse
Water: Public
Windows: Double Hung
Local Schools
School District: SPOTSYLVANIA COUNTY PUBLIC SCHOOLS
Listed By / Shown By
Listed By
Agency Name: RENOMAX Real Estate
Agency Phone: 5407375617
Shown By
Agent Name: Pam Deslauriers
Agent Phone: (540) 222-3777
Agency Title: Montague Miller & Co. Realtors

Estimate Your Payment
Estimated Payment
$ 983.02 per month $723.31 Principal & Interest $164.92 Property Tax $94.79 Homeowner's InsuranceChange Payment Information

Pam Deslauriers
Cell: (540) 222-3777
Email Pam

Privacy Policy / DMCA Notice / ADA Accessibility


This site is hosted, designed and copyright
© 1994 - 2026 by
Delta Media Group, Inc. -- Patent Pending --
Agency License Information: Montague, Miller & Co. is licensed in the state of Virginia.
11198 Brunswick Place | MLS# VASP2046846
This townhouse located at 11198 Brunswick Place, Fredericksburg, VA 22407 is currently listed for sale with an asking price of $325,000. This property was built in 1987 and has 2 bedrooms and 2 full and 1 partial baths with 1179 sq. ft. Brunswick Place is located in the VILLAGES OF SALEM STATION subdivision within the SPOTSYLVANIA COUNTY PUBLIC SCHOOLS school district. Search VILLAGES OF SALEM STATION real estate on pdeslauriers.montaguemiller.com today.