

BEDS3
BATHS2 full
SQUARE FEET1,938
MLS#370011
STATUS
PROPERTY TYPEResidential - Single Family
SUBDIVISIONKrise Circle
SCHOOLLynchburg
Property Description
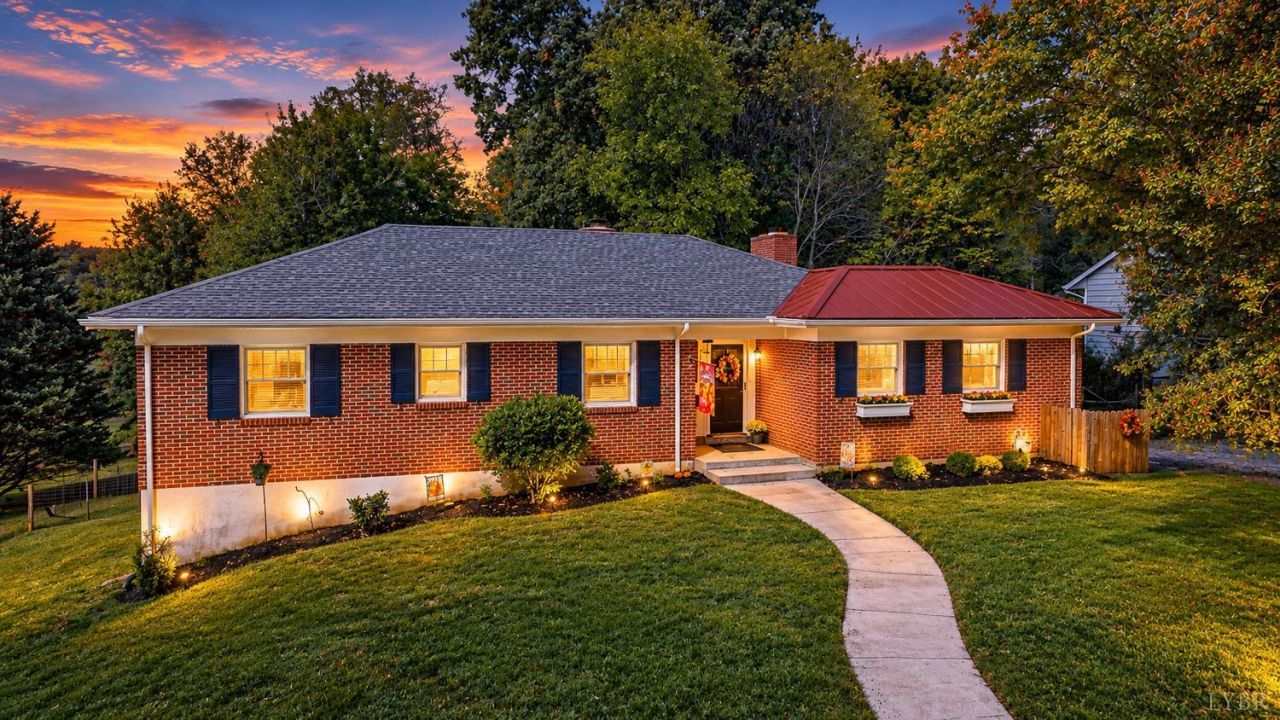
Classic Brick Ranch in the Heart of Rivermont. Timeless charm, comfortable living, and an inviting layout. Beautiful hardwood floors! Remodeled Standout Kitchen features a center island and opens seamlessly to the dining room and spacious great room, with a fireplace and access to a large L-shaped wraparound deck. Exceptional outdoor living space is perfect for entertaining, relaxing, and enjoying the seasons. A charming den or home office with fireplace too. Primary bedroom with updated private bath, and two additional bedrooms and a updated hall bath offer comfortable accommodations for family or guests. Laundry conveniently relocated to the main level. Basement provides abundant storage, workshop, and potential for future expansion. Ideally located just minutes from Rivermont's popular shops and restaurants, Randolph College, local pool and tennis facilities, scenic walking/biking trails, and both area hospitals, zoned Bedford Hills Elementary School. A wonderful place to call home!
Property Features
Property Type: Residential - Single Family
Basement: Yes
Cooling: Heat Pump
Heating: Forced Warm Air-Gas
Home Style: Ranch
Lot Size: 0.51 Acres
Roof Type: Metal, Shingle
Stories: 1.0
Taxes: $2,671
Year Built: 1955
Amenities
Cable Available
Ceiling Fan(s)
Great Room
High Speed Data Aval
Main Level Bedroom
Main Level Den
Primary Bed w/Bath
Paneling
Rods
Smoke Alarm
Tile Bath(s)
TV Mount(s)
Workshop
Deck
Gas Line
Porch
Front Porch
Pool Nearby
Fenced Yard
Garden Space
Landscaped
Tennis Courts Nearby
Club House Nearby
Golf Nearby
Feature Descriptions
Appliance Features: Dishwasher, Disposal, Microwave, Range-Gas, Refrigerator
Basement Features: Exterior Entrance, Full, Interior Entrance, Walkout
Days on Site: 1
Exterior: Brick
Fireplace Features: 2 Fireplaces, Den, Gas Log, Great Room
Laundry Features: Laundry Closet
Lot Dimensions: 0.5081 Acre(s)
Sewer: City
Water: City
Room Sizes
Primary: 16.0 x 13.0
Bedroom 2: 13.0 x 11.0
Bedroom 3: 11.0 x 10.0
Dining Room: 12.0 x 10.0
Great Room: 18.0 x 17.0
Kitchen: 18.0 x 11.0
Local Schools
School District: Lynchburg
Listed By / Shown By
Listed By
Agency Name: Long & Foster-Forest
Shown By
Agent Name: Pam Deslauriers
Agent Phone: (540) 222-3777
Agency Title: Montague Miller & Co. Realtors

Estimate Your Payment
Estimated Payment
$ 1,176.61 per month $843.49 Principal & Interest $222.58 Property Tax $110.54 Homeowner's InsuranceChange Payment Information

Pam Deslauriers
Cell: (540) 222-3777
Email Pam

Privacy Policy / DMCA Notice / ADA Accessibility


This site is hosted, designed and copyright
© 1994 - 2026 by
Delta Media Group, Inc. -- Patent Pending --
Agency License Information: Montague, Miller & Co. is licensed in the state of Virginia.
1123 Rugby Road | MLS# 370011
This single family home located at 1123 Rugby Road, Lynchburg, VA 24503 is currently listed for sale with an asking price of $379,000. This property was built in 1955 and has 3 bedrooms and 2 full baths with 1938 sq. ft. Rugby Road is located in the Krise Circle subdivision within the Lynchburg school district. Search Krise Circle real estate on pdeslauriers.montaguemiller.com today.