

BEDS3
BATHS2 full
SQUARE FEET1,377
MLS#683338
STATUSActive
PROPERTY TYPEResidential - Single Family
SUBDIVISIONNORTHWOOD
Property Description
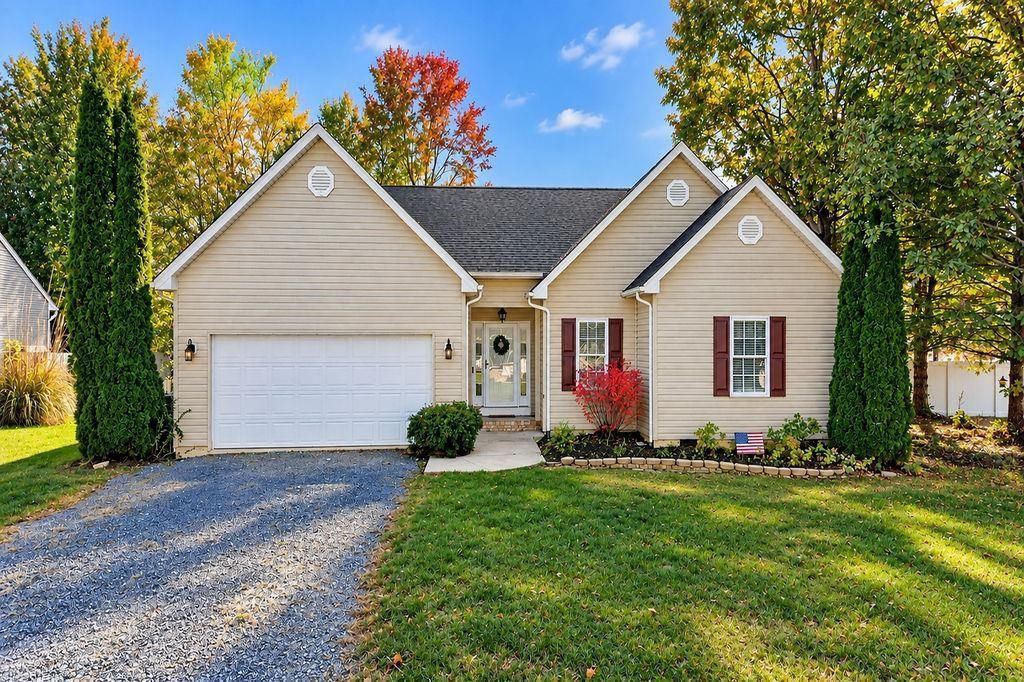
OPEN HOUSE 10/25 1-3 Welcome to 115 Northwood Dr. nestled in the highly sought-after Northwood Subdivision. Convenient access right off Route 340 puts Waynesboro, Charlottesville, and Harrisonburg all within easy reach, along with everything in between. This well-loved home is ready for its next owner to make it their own, just add a fresh coat of paint. Enjoy the ease of one-level living, with recent updates including new LVP flooring (installed July 2026) and a newer hot water heater (2023), offering peace of mind for years to come. Inside, a thoughtful split-bedroom layout offers privacy, while the spacious family room provides the perfect gathering spot for everyone to come together. Step outside to the deck overlooking a large, flat backyard - an ideal setting for cornhole tournaments, backyard barbecues, and entertaining friends and family. The fully fenced yard adds an extra layer of privacy and gives pet owners added security. Don't miss your chance to call this Northwood gem home! Seller is related to listing agent
Property Features
Property Type: Residential - Single Family
Cooling: Central AC, Heat Pump
Garage: 2
Heating: Central Heat, Heat Pump
Lot Size: 0.29 Acres
Roof Type: Composition Shingle
Stories: 1.0
Taxes: $1,426
Year Built: 2004
Feature Descriptions
Basement: No
Days on Site: 2
Exterior: Vinyl
Fireplace Location: Family Room
Flooring: Ceramic Tile, Vinyl, Luxury Vinyl Plank
Foundation: Concrete Block
Kitchen: Oak Cabinets
Laundry: Dryer Hookup, Washer Hookup
Lot: Nearly Level
Lot Dimensions: 0.29 Acre(s)
Sewer: Public Sewer
Water: Public Water
Windows: Vaulted/Cathedral Ceiling
Room Sizes
Family Room: 19x16
Dining Room: 11x10
Kitchen: 11.5x11
Primary Bedroom: 15x11
Primary Bath: 12x9
Bedroom: 10x10
Bedroom: 11.5x11
Full Bath: 8x5
Local Schools
High School: Wilson Memorial
Middle School: Wilson
Elementary School: Hugh K. Cassell
Listed By / Shown By
Listed By
Agency Name: NEST REALTY GROUP STAUNTON
Agency Phone: 540-712-2733
Shown By
Agent Name: Pam Deslauriers
Agent Phone: (540) 222-3777
Agency Title: Montague Miller & Co. Realtors

Estimate Your Payment
Estimated Payment
$ 817.37 per month $617.59 Principal & Interest $118.83 Property Tax $80.94 Homeowner's InsuranceChange Payment Information

Pam Deslauriers
Cell: (540) 222-3777
Email Pam

Privacy Policy / DMCA Notice / ADA Accessibility


This site is hosted, designed and copyright
© 1994 - 2026 by
Delta Media Group, Inc. -- Patent Pending --
Agency License Information: Montague, Miller & Co. is licensed in the state of Virginia.
115 Northwood Dr | MLS# 683338
This single family home located at 115 Northwood Dr, Waynesboro, VA 22980 is currently listed for sale with an asking price of $277,500. This property was built in 2004 and has 3 bedrooms and 2 full baths with 1377 sq. ft. Northwood Dr is located in the NORTHWOOD subdivision. Search NORTHWOOD real estate on pdeslauriers.montaguemiller.com today.