

BEDS4
BATHS2 full 1 partial
SQUARE FEET2,795
MLS#VAFB2011362
STATUSACTIVE
PROPERTY TYPERental - Single Family
SUBDIVISIONGREAT OAKS
SCHOOLFREDERICKSBURG CITY PUBLIC SCHOOLS
Property Description
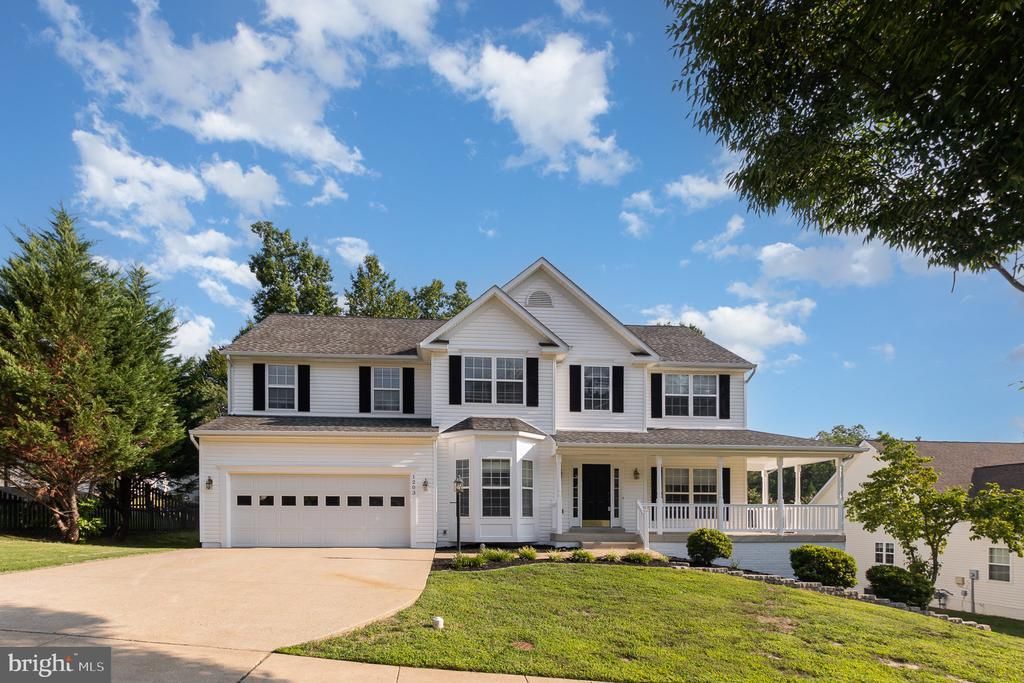
Welcome to 1203 Century Oak Drive, where classic Colonial character and generous living space come together in Fredericksburg’s established Great Oaks community. With nearly 2,800 finished square feet, four bedrooms, and two and a half baths, this beautifully proportioned home offers the room, comfort, and convenience today’s renters are looking for, ready for immediate move-in. A charming wraparound front porch sets a welcoming tone from the moment you arrive. Inside, soaring two-story and 9-foot ceilings, rich wood flooring, and a graceful open flow create an inviting backdrop for everyday living and entertaining alike. A formal dining room provides an elegant setting for gatherings, while the kitchen serves as the heart of the home with a center island, double wall ovens, a cooktop, a pantry, and a sunny breakfast area. The adjoining family room is anchored by a gas fireplace with mantel and built-ins, offering a warm, relaxing place to unwind at the end of the day. A main-level laundry room adds everyday convenience. Upstairs, the primary suite offers a peaceful retreat with a well-appointed bath featuring a soaking tub and separate stall shower. Three additional bedrooms and a second full bath provide comfortable space for everyone. The full walkout lower level, with its own outside entrance, adds abundant storage and flexibility. Outdoor living is equally inviting, with a rear deck and patio ready for morning coffee, summer cookouts, and evenings with friends, while the covered wraparound porch is the perfect spot to enjoy the neighborhood’s sidewalk-lined streets. A two-car attached garage with inside access completes the picture. Life at Great Oaks puts the best of Fredericksburg within easy reach. Just off I-95 at the Route 3 exit, the home offers a quick commute and is only minutes from Central Park’s shopping and dining and the historic charm, restaurants, and riverfront of downtown Fredericksburg. Rent includes the HOA fee. Strict no-pet and no-smoking policy .1203 Century Oak Drive offers space, comfort, and an unbeatable location in one exceptional Fredericksburg rental.
Property Features
Property Type: Rental - Single Family
Basement: Yes
Basement: Connecting Stairway, Interior Access, Outside Entrance, Rear Entrance, Walkout Level, Windows
Cooling: Central A/C
Fireplaces: 1
Fuel Type: Natural Gas
Garage: 2 car attached
Heating: Forced Air
Home Style: Colonial
Lot Size: 0.30 Acres
Roof Type: Asphalt
Stories: 3.0
Year Built: 2002
Feature Descriptions
Additional Structures: Above Grade, Below Grade
Appliances: Built-In Microwave, Cooktop, Dishwasher, Disposal, Exhaust Fan, Icemaker, Oven - Double, Refrigerator, Water Heater
Days on Site: 2
Exterior: Vinyl Siding
Exterior: Sidewalks
Fireplace: Gas/Propane, Mantel(s)
Flooring: Wood, Carpet, Ceramic Tile, Vinyl
HOA Fee: $183.00/Annually
Interior: Attic, Breakfast Area, Built-Ins, Ceiling Fan(s), Chair Railings, Family Room Off Kitchen, Floor Plan - Open, Formal/Separate Dining Room, Kitchen - Island, Pantry, Recessed Lighting, Bathroom - Soaking Tub, Bathroom - Stall Shower, Wood Floors
Lot Dimensions: 0.30 Acre(S)
Number of Rooms: 9
Rent Includes: HOA/Condo Fee, Lawn Service
Rooms: Dining Room, Primary Bedroom, Bedroom 2,Bedroom 3,Bedroom 4,Kitchen, Family Room, Den, Basement, Foyer, Breakfast Room, Laundry, Primary Bathroom, Full Bath, Half Bath
Sewer: Public Sewer
SQFT Above Finished: 2795
SQFT Total Finished: 2795
Structure Type: Detached
Total Garage/Parking Spaces: 2
Water: Public
Windows: Bay/Bow
Local Schools
High School: JAMES MONROE
Middle School: WALKER-GRANT
Elementary School: HUGH MERCER
School District: FREDERICKSBURG CITY PUBLIC SCHOOLS
Listed By / Shown By
Listed By
Agency Name: EXP Realty, LLC
Agency Phone: 8668257169
Shown By
Agent Name: Pam Deslauriers
Agent Phone: (540) 222-3777
Agency Title: Montague Miller & Co. Realtors


Pam Deslauriers
Cell: (540) 222-3777
Email Pam

Privacy Policy / DMCA Notice / ADA Accessibility


This site is hosted, designed and copyright
© 1994 - 2026 by
Delta Media Group, Inc. -- Patent Pending --
Agency License Information: Montague, Miller & Co. is licensed in the state of Virginia.
1203 Century Oak Drive | MLS# VAFB2011362
This property located at 1203 Century Oak Drive , Fredericksburg, VA 22401 is currently listed for rent with an asking price of $3,500 / Monthly. Century Oak Drive is located within the FREDERICKSBURG CITY PUBLIC SCHOOLS school district. Search Fredericksburg real estate on pdeslauriers.montaguemiller.com today.