

BEDS1
BATHS1 full
SQUARE FEET564
MLS#VAFX2346296
STATUSACTIVE
PROPERTY TYPEResidential - Condominium
SUBDIVISIONPENDERBROOK SQUARE CONDOMINIUMS
SCHOOLFAIRFAX COUNTY PUBLIC SCHOOLS
Property Description
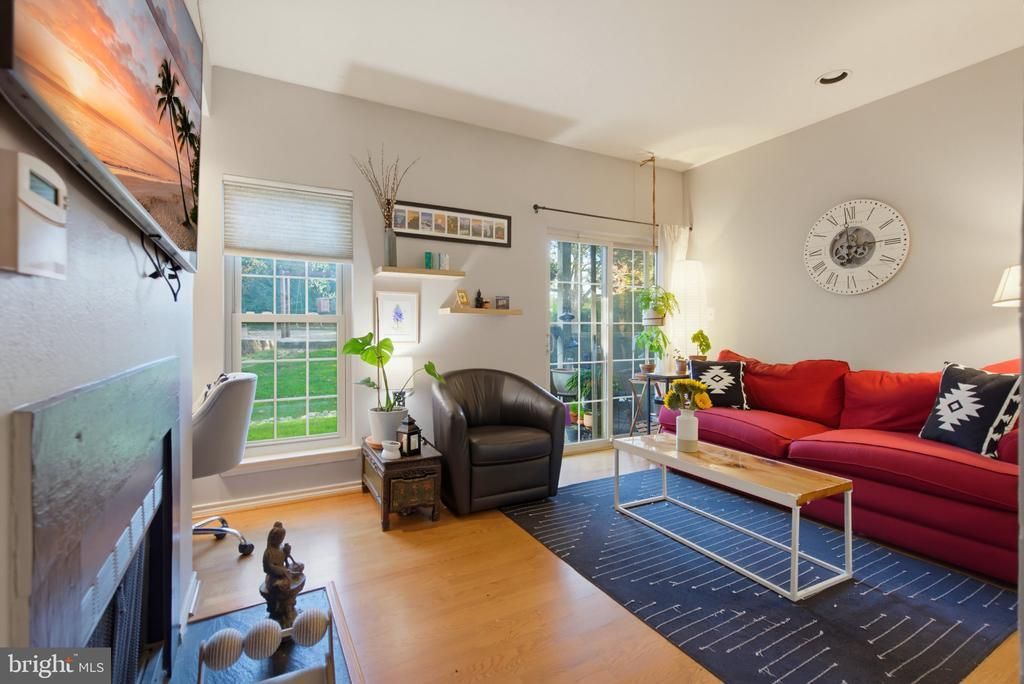
Light, bright and move-in ready! This sweet first-floor end unit in Penderbrook’s tranquil, scenic community is move-in ready. As an end unit, it has windows on two sides that fill the home with natural light. Being on the first floor means no steps, plus a private patio that opens to a beautiful sunlit garden. Inside, you’ll find wood flooring in living and dining areas, handy built-ins, an updated bathroom, new carpet in the bedroom, and brand-new stainless steel refrigerator and dishwasher, all supported by an updated HVAC system (Dec 2024). Community amenities include outdoor pools, a fitness center, tennis and basketball courts, walking trails, and a clubhouse, with an optional Penderbrook Golf Club next door. You’re just off I-66, with US-50 and the Fairfax County Parkway minutes away, making this a commuter’s dream. Fair Lakes and Fair Oaks shopping and dining are close by too.
Property Features
Property Type: Residential - Condominium
Cooling: Heat Pump(s)
Fireplaces: 1
Fuel Type: Electric
Heating: Heat Pump(s)
Home Style: Colonial, Unit/Flat
Stories: 1.0
Taxes: $2,814
Year Built: 1988
Feature Descriptions
Additional Structures: Above Grade
Appliances: Dishwasher, Disposal, Dryer, Exhaust Fan, Microwave, Stove, Washer
Building Name: PENDERBROOK SQUARE CONDO
Community Amenities: Pool - Outdoor, Tennis Courts, Other, Fitness Center, Community Center, Tot Lots/Playground, Swimming Pool
Condo/Coop Fee: $390.00/Monthly
Exterior: Vinyl Siding, Brick Front
Exterior: Other, Street Lights, Sidewalks, Play Area, Exterior Lighting
Fireplace: Wood, Screen
Flooring: Wood, Ceramic Tile, Carpet
Interior: Combination Kitchen/Living, Floor Plan - Traditional, Breakfast Area, Recessed Lighting, Other
Location: Corner Lot/Unit
Lot: Backs - Open Common Area, Corner
Parking Features: Assigned
Parking Notes: 480 Total Parking Spaces
Pet Restrictions: Dogs OK, Cats OK, Size/Weight Restriction, Number Limit
Sewer: Public Sewer
Special View Info: Trees/Woods, Scenic Vista
SQFT Above Finished: 564
SQFT Total Finished: 564
Structure Type: Unit/Flat/Apartment
Swimming Pool: In Ground, Lap/Exercise
Total Garage/Parking Spaces: 480
Utilities: Cable TV Available, Electric Available, Natural Gas Available, Water Available
Water: Public
Windows: Vinyl Clad, Screens, Sliding
Local Schools
School District: FAIRFAX COUNTY PUBLIC SCHOOLS
Listed By / Shown By
Listed By
Agency Name: Compass
Agency Phone: 7032298935
Shown By
Agent Name: Pam Deslauriers
Agent Phone: (540) 222-3777
Agency Title: Montague Miller & Co. Realtors

Estimate Your Payment
Estimated Payment
$ 863.81 per month $556.39 Principal & Interest $234.50 Property Tax $72.92 Homeowner's InsuranceChange Payment Information

Pam Deslauriers
Cell: (540) 222-3777
Email Pam

Privacy Policy / DMCA Notice / ADA Accessibility


This site is hosted, designed and copyright
© 1994 - 2026 by
Delta Media Group, Inc. -- Patent Pending --
Agency License Information: Montague, Miller & Co. is licensed in the state of Virginia.
12160 Penderview Lane, Unit 1707 | MLS# VAFX2346296
This condo located at 12160 Penderview Lane, Unit 1707, Fairfax, VA 22033 is currently listed for sale with an asking price of $250,000. This property was built in 1988 and has 1 bedrooms and 1 full baths with 564 sq. ft. Penderview Lane, Unit 1707 is located in the PENDERBROOK SQUARE CONDOMINIUMS subdivision within the FAIRFAX COUNTY PUBLIC SCHOOLS school district. Search PENDERBROOK SQUARE CONDOMINIUMS real estate on pdeslauriers.montaguemiller.com today.