

BEDS4
BATHS4 full 1 partial
SQUARE FEET5,300
MLS#VAPW2132972
STATUSACTIVE
PROPERTY TYPEResidential - Single Family
SUBDIVISIONPEMBROOKE-VICTORY LAKES
SCHOOLPRINCE WILLIAM COUNTY PUBLIC SCHOOLS
Property Description
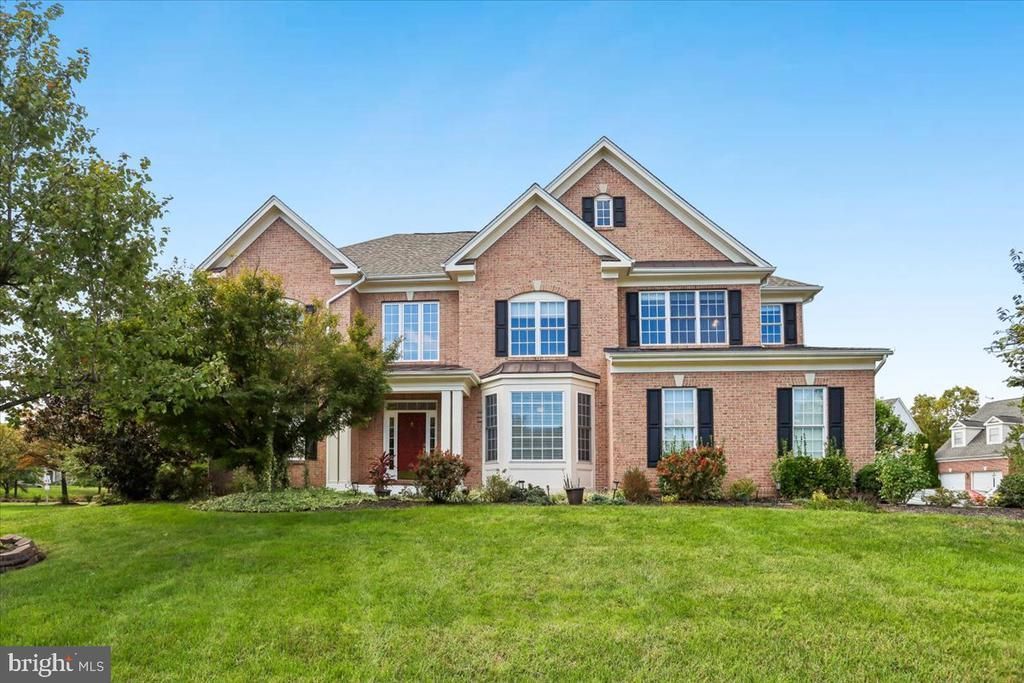
A rare find in Pembrooke at Victory Lakes! Set on a large corner lot backing to open space, this stately brick-front colonial offers exceptional privacy, generous living space, and a beautiful setting. Mature trees frame the fenced backyard, while a composite deck creates the perfect space for outdoor entertaining. With 5,246 finished sq. ft., 4 bedrooms, and 4.5 baths, this home delivers room to spread out and peace of mind with major updates already completed: roof (2026), HVAC (2023), driveway (2025), and kitchen appliances (2023). A dramatic two-story foyer opens to hardwood floors, elegant living and dining rooms, and a private home office. The kitchen features a large island, double wall ovens, and pantry, flowing into the sunlit breakfast area and family room with a striking stone fireplace. Upstairs, the primary suite offers a tray ceiling, sitting area, enormous walk-in closet, and spa-style bath with a soaking tub and extra-large shower. Three additional bedrooms and two full baths complete the upper level. The finished lower level adds approximately 1,500 sq. ft. with a recreation room, wet bar area, bonus room that could be converted to a bedroom, and full bath. A side-load two-car garage adds curb appeal and convenience. Enjoy Victory Lakes' resort-style amenities, including pools, clubhouse, fitness center, sports courts, playgrounds, dog park, and scenic trails connecting three stocked lakes. Minutes to Broad Run VRE, major commuter routes, Virginia Gateway, and Farm Brew Live. An exceptional combination of lot size, privacy, and living space in one of Bristow's sought-after communities!
Property Features
Property Type: Residential - Single Family
Basement: Yes
Basement: Daylight, Partial, Fully Finished, Outside Entrance, Rear Entrance, Walkout Stairs, Sump Pump
Cooling: Attic Fan, Ceiling Fan(s), Central A/C, Zoned, Heat Pu
Fireplaces: 1
Fuel Type: Natural Gas
Garage: 2
Heating: Heat Pump(s), Zoned
Home Style: Colonial
Lot Size: 0.37 Acres
Roof Type: Architectural Shingle
Stories: 3.0
Taxes: $8,421
Year Built: 2005
Feature Descriptions
Additional Structures: Above Grade, Below Grade
Appliances: Built-In Microwave, Built-In Range, Dishwasher, Disposal, Dryer, ENERGY STAR Refrigerator, Microwave, Oven - Double, Oven/Range - Electric, Stainless Steel Appliances, Washer, Water Heater
Community Amenities: Basketball Courts, Bike Trail, Club House, Common Grounds, Community Center, Dog Park, Fitness Center, Jog/Walk Path, Lake, Pickleball Courts, Picnic Area, Pool - Outdoor, Swimming Pool, Tennis Courts, Tot Lots/Playground, Volleyball Courts, Water/Lake Privileges
Days on Site: 2
Exterior: Brick, Brick Front, Vinyl Siding
Exterior: Underground Lawn Sprinkler
Fencing: Wood
Fireplace: Mantel(s), Stone, Gas/Propane
Flooring: Carpet, Hardwood, Vinyl, Tile/Brick
HOA Fee: $167.00/Monthly
Interior: Bathroom - Soaking Tub, Bathroom - Walk-In Shower, Breakfast Area, Carpet, Ceiling Fan(s), Chair Railings, Combination Kitchen/Dining, Crown Moldings, Dining Area, Family Room Off Kitchen, Floor Plan - Traditional, Formal/Separate Dining Room, Kitchen - Eat-In, Kitchen - Gourmet, Kitchen - Island, Kitchen - Table Space, Pantry, Primary Bath(s), Recessed Lighting, Sprinkler System, Upgraded Countertops, Walk-in Closet(s), Window Treatments, Wood Floors
Location: Suburban
Lot: Adjoins - Open Space, Backs - Open Common Area, Backs to Trees, Corner, Premium, Rear Yard, SideYard(s)
Lot Dimensions: 0.37 Acre(S)
Parking Features: Asphalt Driveway
Parking Notes: 2 Total Parking Spaces
Pet Restrictions: No Pet Restrictions
Rooms: Living Room, Dining Room, Primary Bedroom, Bedroom 2,Bedroom 3,Bedroom 4,Kitchen, Family Room, Foyer, Breakfast Room, Laundry, Office, Recreation Room, Bonus Room, Primary Bathroom, Full Bath
Sewer: Public Sewer, Public Septic
Special View Info: Garden/Lawn, Street, Trees/Woods
SQFT Above Finished: 3800
SQFT Below Finished: 1500
SQFT Total Finished: 5300
Structure Type: Detached
Total Garage/Parking Spaces: 2
Utilities: Electric Available, Under Ground
Water: Public
Windows: Bay/Bow
Room Sizes
Office: 14 x 14 Level - Main
Kitchen: 16 x 20 Level - Main
Breakfast Room: 10 x 15 Level - Main
Family Room: 20 x 20 Level - Main
Living Room: 14 x 16 Level - Main
Dining Room: 14 x 16 Level - Main
Primary Bedroom: 20 x 19 Level - Upper 1
Primary Bathroom: 14 x 13 Level - Upper 1
Bedroom 2: 13 x 16 Level - Upper 1
Bedroom 3: 13 x 12 Level - Upper 1
Bedroom 4: 14 x 13 Level - Upper 1
Laundry: 6 x 7 Level - Main
Recreation Room: 39 x 30 Level - Lower 1
Full Bath: 12 x 4 Level - Lower 1
Bonus Room: 19 x 18 Level - Lower 1
Local Schools
High School: PATRIOT
Middle School: MARSTELLER
Elementary School: VICTORY
School District: PRINCE WILLIAM COUNTY PUBLIC SCHOOLS
Listed By / Shown By
Listed By
Agency Name: Coldwell Banker Realty
Agency Phone: 7034717220
Shown By
Agent Name: Pam Deslauriers
Agent Phone: (540) 222-3777
Agency Title: Montague Miller & Co. Realtors

Estimate Your Payment
Estimated Payment
$ 3,092.87 per month $2,114.07 Principal & Interest $701.75 Property Tax $277.05 Homeowner's InsuranceChange Payment Information

Pam Deslauriers
Cell: (540) 222-3777
Email Pam

Privacy Policy / DMCA Notice / ADA Accessibility


This site is hosted, designed and copyright
© 1994 - 2026 by
Delta Media Group, Inc. -- Patent Pending --
Agency License Information: Montague, Miller & Co. is licensed in the state of Virginia.
12265 United Park Way | MLS# VAPW2132972
This single family home located at 12265 United Park Way , Bristow, VA 20136 is currently listed for sale with an asking price of $949,900. This property was built in 2005 and has 4 bedrooms and 4 full and 1 partial baths with 5300 sq. ft. United Park Way is located in the PEMBROOKE-VICTORY LAKES subdivision within the PRINCE WILLIAM COUNTY PUBLIC SCHOOLS school district. Search PEMBROOKE-VICTORY LAKES real estate on pdeslauriers.montaguemiller.com today.