

BEDS2
BATHS2 full
SQUARE FEET1,133
MLS#VAFX2345154
STATUSACTIVE
PROPERTY TYPEResidential - Condominium
SUBDIVISIONCEDAR LAKES
SCHOOLFAIRFAX COUNTY PUBLIC SCHOOLS
Property Description
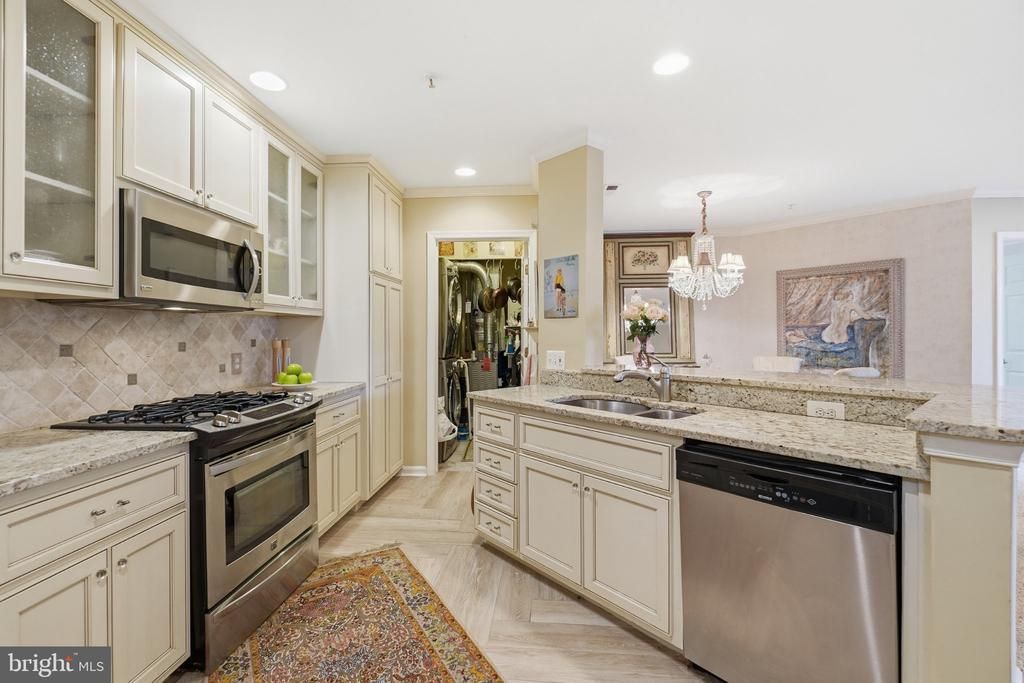
Beautifully upgraded and exceptionally well-maintained condo in the sought-after Cedar Lakes community! This home stands out with timeless, high-quality finishes including crown molding, recessed lighting, custom cabinetry, marble, and elegant details throughout. The upgraded kitchen features white granite countertops, custom maple cabinetry with soft-close doors and drawers, glass-front accents, and a redesigned pantry with convenient pull-out storage. Both bathrooms have been extensively renovated with beautiful Crema Marfil marble. The spacious primary bath includes an enlarged glass-enclosed marble shower, three built-in niches, upgraded vanity and mirror, crystal sconces, and dimmable recessed lighting. Additional upgrades include a Carrier furnace, A. O. Smith gas water heater replaced in 2020, and LG over-under washer and dryer. Lightly lived in and meticulously cared for, this home is truly move-in ready. Enjoy the convenience and amenities of Cedar Lakes, with shopping, dining, walking trails, Whole Foods, and Fair Oaks Mall nearby, plus easy access to I-66 and major commuter routes. A unique opportunity for buyers who appreciate quality craftsmanship, classic style, and a fantastic Fairfax location!
Property Features
Property Type: Residential - Condominium
Cooling: Central A/C, Ceiling Fan(s)
Fireplaces: 1
Fuel Type: Natural Gas
Heating: Forced Air
Home Style: Traditional
Stories: 1.0
Taxes: $4,628
Year Built: 1996
Feature Descriptions
Additional Structures: Above Grade, Below Grade
Appliances: Built-In Microwave, Dishwasher, Disposal, Icemaker, Oven/Range - Gas, Refrigerator, Washer/Dryer Stacked
Community Amenities: Pool - Outdoor, Jog/Walk Path, Reserved/Assigned Parking, Common Grounds, Tot Lots/Playground
Condo/Coop Fee: $370.00/Monthly
Days on Site: 17
Exterior: Vinyl Siding
Fireplace: Gas/Propane
Flooring: Partially Carpeted, Other, Marble
Interior: Carpet, Ceiling Fan(s), Crown Moldings, Recessed Lighting, Pantry, Bathroom - Soaking Tub, Upgraded Countertops, Walk-in Closet(s), Floor Plan - Open
Parking Features: Assigned
Pet Restrictions: Cats OK, Dogs OK, Number Limit
Sewer: Public Sewer
SQFT Above Finished: 1133
SQFT Total Finished: 1133
Structure Type: Unit/Flat/Apartment
Utilities: Cable TV, Electric Available, Natural Gas Available, Water Available
Water: Public
Local Schools
School District: FAIRFAX COUNTY PUBLIC SCHOOLS
Listed By / Shown By
Listed By
Agency Name: Samson Properties
Agency Phone: 7033788810
Shown By
Agent Name: Pam Deslauriers
Agent Phone: (540) 222-3777
Agency Title: Montague Miller & Co. Realtors

Estimate Your Payment
Estimated Payment
$ 1,518.17 per month $1,001.28 Principal & Interest $385.67 Property Tax $131.22 Homeowner's InsuranceChange Payment Information

Pam Deslauriers
Cell: (540) 222-3777
Email Pam

Privacy Policy / DMCA Notice / ADA Accessibility


This site is hosted, designed and copyright
© 1994 - 2026 by
Delta Media Group, Inc. -- Patent Pending --
Agency License Information: Montague, Miller & Co. is licensed in the state of Virginia.
12461 Hayes Court, Unit 203 | MLS# VAFX2345154
This condo located at 12461 Hayes Court, Unit 203, Fairfax, VA 22033 is currently listed for sale with an asking price of $449,900. This property was built in 1996 and has 2 bedrooms and 2 full baths with 1133 sq. ft. Hayes Court, Unit 203 is located in the CEDAR LAKES subdivision within the FAIRFAX COUNTY PUBLIC SCHOOLS school district. Search CEDAR LAKES real estate on pdeslauriers.montaguemiller.com today.