

BEDS2
BATHS2 full
SQUARE FEET1,227
MLS#VAFX2347698
STATUSACTIVE
PROPERTY TYPEResidential - Condominium
SUBDIVISIONCEDAR LAKES
SCHOOLFAIRFAX COUNTY PUBLIC SCHOOLS
Property Description
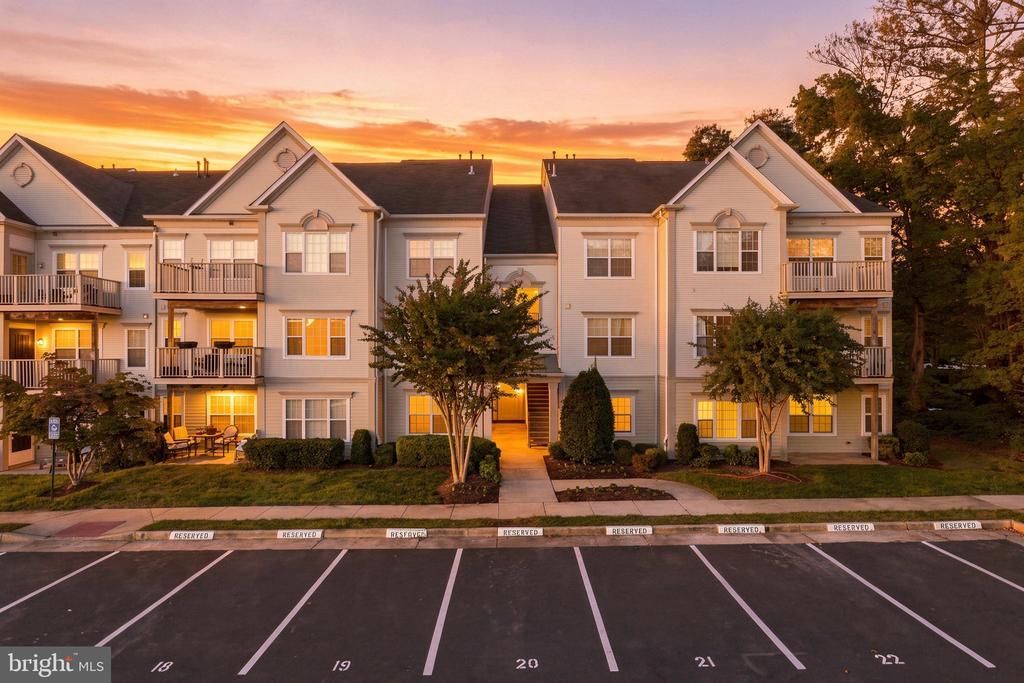
Beautifully remodeled and ready to impress! This ground-level, 2-bedroom, 2-bath condo pairs fresh finishes with a thoughtfully designed layout. The new kitchen features white Shaker cabinetry accented by black hardware, quartz countertops with an overhang for casual seating and dining, a convenient pop-up electrical outlet, and a new dishwasher, gas range, and microwave. New wide-plank luxury vinyl plank flooring in a warm sand tone and fresh paint throughout create a bright, cohesive feel, while attractive moldings and a gas fireplace add character to the living space. Step outside to your patio for morning coffee or a relaxing evening. Positioned on opposite sides of the condo, each bedroom has its own bathroom, offering welcome privacy for residents and guests. The primary suite features a walk-in closet and a spacious bath with a separate soaking tub and shower. Both bathrooms have been refreshed with new vanities, quartz tops, and new luxury vinyl tile flooring. Enjoy a convenient location close to shopping, restaurants, and entertainment at Fair Lakes Shopping Center, Fairfax Corner, and Fair Oaks Mall, with easy access to I-66 for commuting and getting around Northern Virginia. Stylish updates, a versatile layout, and the ease of ground-level living make this condo an inviting place to call home!
Property Features
Property Type: Residential - Condominium
Cooling: Central A/C
Fireplaces: 1
Fuel Type: Natural Gas
Heating: Forced Air
Home Style: Colonial
Stories: 1.0
Taxes: $4,644
Year Built: 1996
Feature Descriptions
Accessibility: Accessible Switches/Outlets, Level Entry - Main, No Stairs
Additional Structures: Above Grade
Appliances: Built-In Microwave, Built-In Range, Dishwasher, Disposal, Dryer, Exhaust Fan, Oven/Range - Gas, Refrigerator, Stainless Steel Appliances, Washer
Building Name: CEDAR LAKES A
Community Amenities: Pool - Outdoor, Tot Lots/Playground
Condo/Coop Fee: $400.00/Monthly
Exterior: Aluminum Siding
Fireplace: Gas/Propane, Fireplace - Glass Doors, Mantel(s), Screen
Flooring: Engineered Wood
Interior: Combination Dining/Living, Dining Area, Window Treatments, Primary Bath(s), Floor Plan - Open
Parking Features: Assigned
Pet Restrictions: Case by Case Basis
Sewer: Public Sewer
SQFT Above Finished: 1227
SQFT Total Finished: 1227
Structure Type: Unit/Flat/Apartment
Water: Public
Local Schools
High School: FAIRFAX
Middle School: KATHERINE JOHNSON
Elementary School: GREENBRIAR EAST
School District: FAIRFAX COUNTY PUBLIC SCHOOLS
Listed By / Shown By
Listed By
Agency Name: RE/MAX Distinctive Real Estate, Inc.
Agency Phone: 7038211840
Shown By
Agent Name: Pam Deslauriers
Agent Phone: (540) 222-3777
Agency Title: Montague Miller & Co. Realtors

Estimate Your Payment
Estimated Payment
$ 1,431.65 per month $923.61 Principal & Interest $387.00 Property Tax $121.04 Homeowner's InsuranceChange Payment Information

Pam Deslauriers
Cell: (540) 222-3777
Email Pam

Privacy Policy / DMCA Notice / ADA Accessibility


This site is hosted, designed and copyright
© 1994 - 2026 by
Delta Media Group, Inc. -- Patent Pending --
Agency License Information: Montague, Miller & Co. is licensed in the state of Virginia.
12461 Hayes Court , Unit 104 | MLS# VAFX2347698
This condo located at 12461 Hayes Court , Unit 104, Fairfax, VA 22033 is currently listed for sale with an asking price of $415,000. This property was built in 1996 and has 2 bedrooms and 2 full baths with 1227 sq. ft. Hayes Court , Unit 104 is located in the CEDAR LAKES subdivision within the FAIRFAX COUNTY PUBLIC SCHOOLS school district. Search CEDAR LAKES real estate on pdeslauriers.montaguemiller.com today.