

BEDS3
BATHS3 full 1 partial
SQUARE FEET2,234
MLS#VAFX2347214
STATUSACTIVE
PROPERTY TYPEResidential - Townhouse
SUBDIVISIONFAIR WOODS
SCHOOLFAIRFAX COUNTY PUBLIC SCHOOLS
Property Description
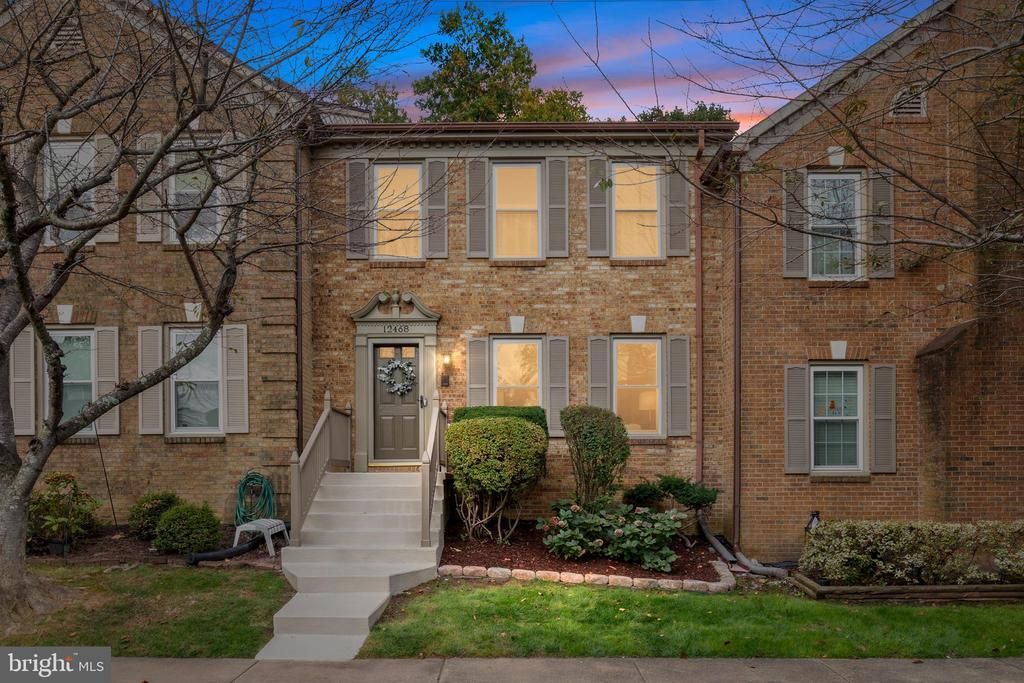
Welcome to 12468 Sweet Leaf Ter, a pristine, move-in-ready townhome tucked into a peaceful enclave backing to trees! Offering 3 bedrooms, 3.5 bathrooms, fresh updates, and inviting indoor-outdoor living, this home checks all the boxes. Step inside to gleaming hardwood floors, abundant natural light, and NEW paint throughout. The gourmet kitchen impresses with granite countertops, a spacious island, and stainless-steel appliances, while the adjacent breakfast area and open dining room create an ideal setting for everyday living and entertaining. Step onto the spacious deck overlooking the trees for morning coffee or relaxing evenings outdoors. UPSTAIRS, the spacious primary suite features vaulted ceilings, a walk-in closet, and an en-suite bath with dual vanities. Two additional bedrooms with NEW carpet and a full hall bath complete the upper level. The walkout LOWER LEVEL offers an inviting rec room with a cozy wood-burning fireplace, NEW carpet, a third full bath, and a versatile den perfect for a home office or guest space, plus direct access to a paver patio. OUTSIDE, enjoy paved trails, a nearby tot lot and tennis court, and access to a community pool with optional membership. Convenient to major commuter routes, shopping, dining, and top-rated schools, this home combines peaceful surroundings with everyday convenience. Move right in and make this home yours today!
Property Features
Property Type: Residential - Townhouse
Basement: Yes
Basement: Daylight, Full, Walkout Level, Fully Finished, Heated, Improved, Outside Entrance, Rear Entrance
Cooling: Central A/C, Ceiling Fan(s)
Fireplaces: 1
Fuel Type: Natural Gas
Heating: Forced Air
Home Style: Colonial
Lot Size: 0.04 Acres
Stories: 3.0
Taxes: $7,929
Year Built: 1986
Feature Descriptions
Additional Structures: Above Grade, Below Grade
Appliances: Stainless Steel Appliances, Refrigerator, Built-In Microwave, Dishwasher, Disposal, Washer, Dryer, Water Heater
Days on Site: 3
Exterior: Aluminum Siding, Brick Front
Fireplace: Wood, Brick
HOA Fee: $109.00/Monthly
Interior: Floor Plan - Traditional, Kitchen - Gourmet, Kitchen - Island, Pantry, Primary Bath(s), Upgraded Countertops, Walk-in Closet(s), Wood Floors, Carpet
Lot: Backs to Trees
Lot Dimensions: 0.04 Acre(S)
Number of Rooms: 12
Parking Features: Assigned
Pet Restrictions: Dogs OK, Cats OK
Rooms: Living Room, Dining Room, Primary Bedroom, Bedroom 2,Bedroom 3,Kitchen, Den, Foyer, Laundry, Recreation Room, Bathroom 2,Bathroom 3,Primary Bathroom, Half Bath
Sewer: Public Sewer
Special View Info: Trees/Woods
SQFT Above Finished: 1584
SQFT Below Finished: 650
SQFT Total Finished: 2234
Structure Type: Interior Row/Townhouse
Water: Public
Local Schools
High School: OAKTON
Middle School: FRANKLIN
Elementary School: NAVY
School District: FAIRFAX COUNTY PUBLIC SCHOOLS
Listed By / Shown By
Listed By
Agency Name: Long & Foster Real Estate, Inc.
Agency Phone: 7034373800
Shown By
Agent Name: Pam Deslauriers
Agent Phone: (540) 222-3777
Agency Title: Montague Miller & Co. Realtors

Estimate Your Payment
Estimated Payment
$ 2,548.67 per month $1,669.17 Principal & Interest $660.75 Property Tax $218.75 Homeowner's InsuranceChange Payment Information

Pam Deslauriers
Cell: (540) 222-3777
Email Pam

Privacy Policy / DMCA Notice / ADA Accessibility


This site is hosted, designed and copyright
© 1994 - 2026 by
Delta Media Group, Inc. -- Patent Pending --
Agency License Information: Montague, Miller & Co. is licensed in the state of Virginia.
12468 Sweet Leaf Terrace | MLS# VAFX2347214
This townhouse located at 12468 Sweet Leaf Terrace, Fairfax, VA 22033 is currently listed for sale with an asking price of $750,000. This property was built in 1986 and has 3 bedrooms and 3 full and 1 partial baths with 2234 sq. ft. Sweet Leaf Terrace is located in the FAIR WOODS subdivision within the FAIRFAX COUNTY PUBLIC SCHOOLS school district. Search FAIR WOODS real estate on pdeslauriers.montaguemiller.com today.