

BEDS4
BATHS3 full 1 partial
SQUARE FEET3,110
MLS#PACT2131114
STATUSACTIVE
PROPERTY TYPEResidential - Single Family
SUBDIVISIONHILLS OVER PRATTS
SCHOOLCOATESVILLE AREA
Property Description
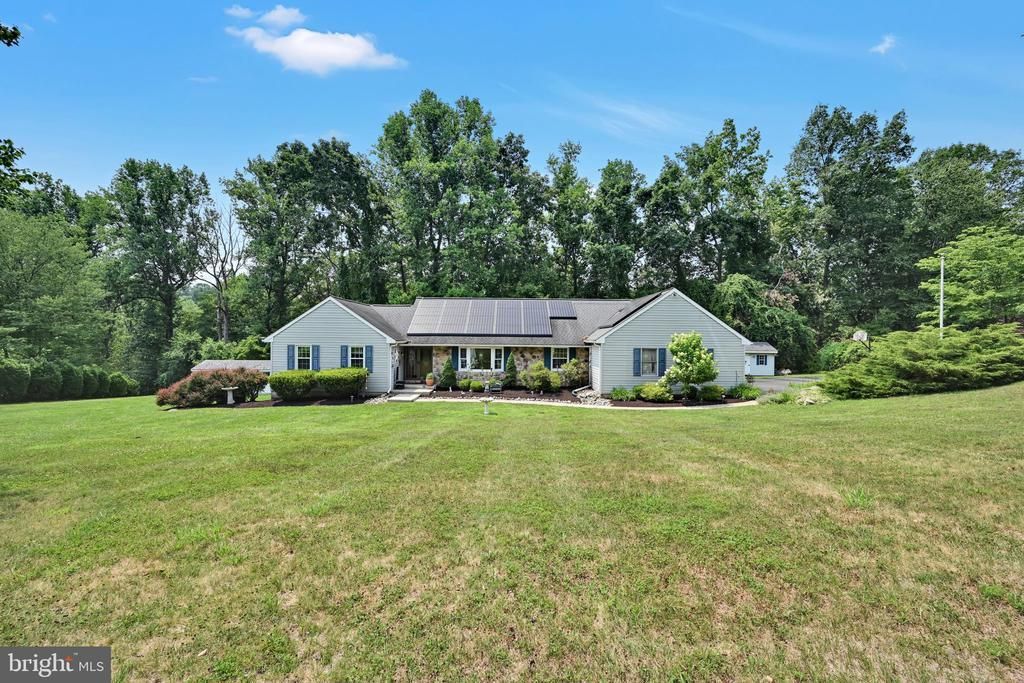
Welcome to 127 Freedom Valley Circle, where timeless stone and siding curb appeal, thoughtful updates, and exceptional versatility come together on a picturesque 1.8 acre property tucked away on a quiet circle street. Surrounded by nature and extending to the Brandywine Creek, this one of a kind ranch home offers the perfect balance of privacy, functionality, and convenience, just minutes from Routes 30, 340, and 82, shopping, and dining. Beautifully updated in 2022, the home features a renovated kitchen, laundry room, great room, and bathrooms, blending modern finishes with comfortable everyday living. The main level offers an ideal open floor plan with a spacious primary suite, two additional bedrooms, two and a half bathrooms, a welcoming great room with an electric fireplace, formal living and dining rooms, and a dedicated home office. The beautifully updated eat in kitchen is the heart of the home, featuring abundant white cabinetry, a double wall oven, prep sink, beverage refrigerator, and exceptional workspace for everyday living and entertaining. Designed with both functionality and connection in mind, the kitchen flows seamlessly into the adjoining living spaces, making it easy to stay connected whether preparing meals, hosting guests, or spending time with family. Recessed lighting enhances the bright, airy ambiance throughout, while a dramatic wall of sliding glass doors blurs the line between indoor and outdoor living, filling the home with natural light and opening to an expansive deck overlooking the peaceful wooded backdrop. Relax to the sounds of the Brandywine Creek while enjoying the beauty of every season. A partially fenced portion of the backyard provides an ideal space for children or pets, while two patio areas, one centered around a fire pit, create the perfect setting for outdoor entertaining or quiet evenings surrounded by nature. The fully finished walkout lower level offers incredible flexibility and is perfectly suited for multigenerational living, an in-law suite, private guest accommodations or adult children. Complete with its own private entrance, this thoughtfully designed space features a full kitchen with granite countertops, dining area, spacious family room with a floor to ceiling stone propane fireplace, a private bedroom, full bathroom, laundry area, and direct access to a patio overlooking the backyard. Beyond its beautiful finishes and versatile floor plan, the home has been meticulously maintained with numerous recent capital improvements, including a new roof in 2015, the addition of a second HVAC system in 2022 serving the kitchen, laundry room, office, living room, and dining room, a newly sealed driveway (2024), a new water heater (2025), and a professionally serviced furnace (2026). Additional highlights include an attached oversized 2 car garage, abundant storage throughout, an equipment/storage room, and a detached workshop with electric, ideal for hobbyists, woodworkers, or additional workspace. These thoughtful updates allow the next owner to enjoy the home with added confidence and peace of mind. Whether you're searching for one floor living with room to grow, a home that accommodates multiple generations under one roof, or simply a peaceful retreat surrounded by nature, 127 Freedom Valley Circle offers endless possibilities in a truly special setting.
Property Features
Property Type: Residential - Single Family
Basement: Fully Finished, Heated, Improved, Walkout Level, Windows, Outside Entrance
Basement: Yes
Cooling: Central A/C
Fireplaces: 2
Fuel Type: Electric, Propane - Owned
Garage: 2
Heating: Heat Pump(s)
Home Style: Ranch/Rambler
Lot Size: 1.80 Acres
Roof Type: Shingle
Stories: 2.0
Taxes: $8,465
Year Built: 1989
Feature Descriptions
Additional Structures: Above Grade, Below Grade
Appliances: Built-In Range, Cooktop, Disposal, Refrigerator, Water Heater, Oven - Wall
Electric: 200+ Amp Service
Exterior: Vinyl Siding, Stone
Exterior: Outbuilding(s)
Fencing: Partially
Fireplace: Electric, Gas/Propane
Flooring: Carpet, Laminate Plank, Luxury Vinyl Plank
HOA Fee: $30.00/Annually
Interior: 2nd Kitchen, Built-Ins, Ceiling Fan(s), Entry Level Bedroom, Family Room Off Kitchen, Floor Plan - Open, Formal/Separate Dining Room, Primary Bath(s)
Lot: Backs to Trees, Partly Wooded
Lot Dimensions: 1.80 Acre(S)
Municipality: WEST BRANDYWINE TWP
Parking Features: Asphalt Driveway
Parking Notes: 5 Total Parking Spaces
Sewer: On Site Septic
Special View Info: Trees/Woods
SQFT Above Finished: 1940
SQFT Below Finished: 1170
SQFT Total Finished: 3110
Structure Type: Detached
Total Garage/Parking Spaces: 5
Utilities: Propane
Water: Well
Windows: Bay/Bow, Replacement
Wooded: Yes
Local Schools
School District: COATESVILLE AREA
Listed By / Shown By
Listed By
Agency Name: Keller Williams Realty Devon-Wayne
Agency Phone: 6106478300
Shown By
Agent Name: Pam Deslauriers
Agent Phone: (540) 222-3777
Agency Title: Montague Miller & Co. Realtors

Estimate Your Payment
Estimated Payment
$ 2,213.24 per month $1,333.11 Principal & Interest $705.42 Property Tax $174.71 Homeowner's InsuranceChange Payment Information

Pam Deslauriers
Cell: (540) 222-3777
Email Pam

Privacy Policy / DMCA Notice / ADA Accessibility


This site is hosted, designed and copyright
© 1994 - 2026 by
Delta Media Group, Inc. -- Patent Pending --
Agency License Information: Montague, Miller & Co. is licensed in the state of Virginia.
127 Freedom Valley Circle | MLS# PACT2131114
This single family home located at 127 Freedom Valley Circle, Coatesville, PA 19320 is currently listed for sale with an asking price of $599,000. This property was built in 1989 and has 4 bedrooms and 3 full and 1 partial baths with 3110 sq. ft. Freedom Valley Circle is located in the HILLS OVER PRATTS subdivision within the COATESVILLE AREA school district. Search HILLS OVER PRATTS real estate on pdeslauriers.montaguemiller.com today.