

BEDS3
BATHS2 full
SQUARE FEET950
MLS#VAMA2002876
STATUSACTIVE
PROPERTY TYPEResidential - Single Family
SCHOOLMADISON COUNTY PUBLIC SCHOOLS
Property Description
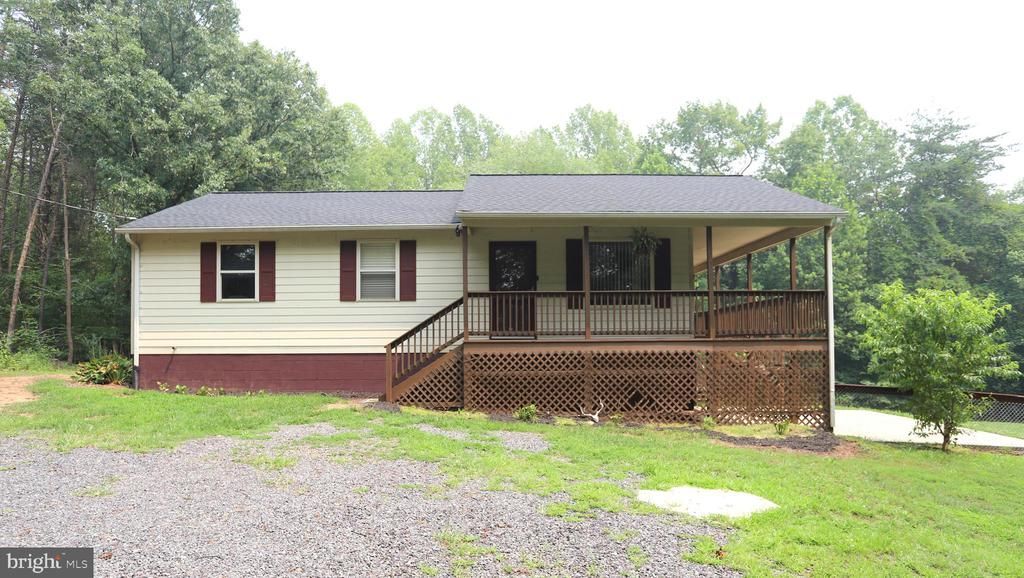
Privacy & Tranquility Abound! Well-maintained 3 bed/2 bath rambler on over 3 wooded/partially wooded acres. Situated well off a non-thru street, this lovely home is nestled at the end of a long tree-lined driveway. Offering a functional floor plan, including a large living room and eat-in country kitchen. Formal primary suite with private bath. Full mostly unfinished walk-out basement provides tons of room for future growth or projects. Enjoy seasonal sunsets from the wrap around front porch. Recent improvements include a brand new roof in the last 60 days and new well pump/wiring. Property also offers a 2-car detached carport and useful shed. Large partially fenced rear yard with fruit trees and perfect for BBQs, entertaining or pets. High Speed Internet Now Available!! Don't miss your opportunity for a slice of country heaven!!
Property Features
Property Type: Residential - Single Family
Basement: Connecting Stairway, Daylight, Full, Full, Interior Access, Outside Entrance, Rear Entrance, Rough Bath Plumb, Space For Rooms, Walkout Level, Windows
Basement: Yes
Cooling: Central A/C, Ceiling Fan(s)
Fuel Type: Electric
Heating: Heat Pump(s)
Home Style: Raised Ranch/Rambler, Ranch/Rambler
Lot Size: 3.19 Acres
Roof Type: Architectural Shingle
Stories: 2.0
Taxes: $1,499
Year Built: 2002
Feature Descriptions
Additional Structures: Above Grade, Below Grade
Appliances: Dishwasher, Dryer, Oven/Range - Electric, Refrigerator, Range Hood, Washer
Electric: 200+ Amp Service
Exterior: Vinyl Siding
Flooring: Carpet, Vinyl, Other
Lot: Backs to Trees, Partly Wooded, Private
Lot Dimensions: 3.19 Acre(S)
Parking Features: Gravel Driveway
Parking Notes: 12 Total Parking Spaces
Rooms: Living Room, Primary Bedroom, Bedroom 2,Bedroom 3,Kitchen, Den, Laundry
Sewer: Septic = # of BR
Special View Info: Trees/Woods
SQFT Above Finished: 950
SQFT Total Finished: 950
Structure Type: Detached
Swimming Pool: Above Ground
Total Garage/Parking Spaces: 12
Water: Well
Wooded: Yes
Room Sizes
Living Room: 15 x 13 Level - Main
Kitchen: 14 x 13 Level - Main
Primary Bedroom: 12 x 12 Level - Main
Bedroom 2: 11 x 10 Level - Main
Bedroom 3: 10 x 10 Level - Main
Den: 12 x 10 Level - Lower 1
Laundry: 12 x 10 Level - Lower 1
Local Schools
School District: MADISON COUNTY PUBLIC SCHOOLS
Listed By / Shown By
Listed By
Agency Name: Long & Foster Real Estate, Inc.
Agency Phone: 5408251800
Shown By
Agent Name: Pam Deslauriers
Agent Phone: (540) 222-3777
Agency Title: Montague Miller & Co. Realtors

Estimate Your Payment
Estimated Payment
$ 1,068.88 per month $834.59 Principal & Interest $124.92 Property Tax $109.38 Homeowner's InsuranceChange Payment Information

Pam Deslauriers
Cell: (540) 222-3777
Email Pam

Privacy Policy / DMCA Notice / ADA Accessibility


This site is hosted, designed and copyright
© 1994 - 2026 by
Delta Media Group, Inc. -- Patent Pending --
Agency License Information: Montague, Miller & Co. is licensed in the state of Virginia.
127 Willis Ford Lane | MLS# VAMA2002876
This single family home located at 127 Willis Ford Lane , Rochelle, VA 22738 is currently listed for sale with an asking price of $375,000. This property was built in 2002 and has 3 bedrooms and 2 full baths with 950 sq. ft. Willis Ford Lane is located within the MADISON COUNTY PUBLIC SCHOOLS school district. Search Rochelle real estate on pdeslauriers.montaguemiller.com today.