

BEDS5
BATHS3 full
SQUARE FEET2,013
MLS#VALO2130742
STATUSACTIVE
PROPERTY TYPEResidential - Single Family
SUBDIVISIONSUGARLAND RUN
SCHOOLLOUDOUN COUNTY PUBLIC SCHOOLS
Property Description
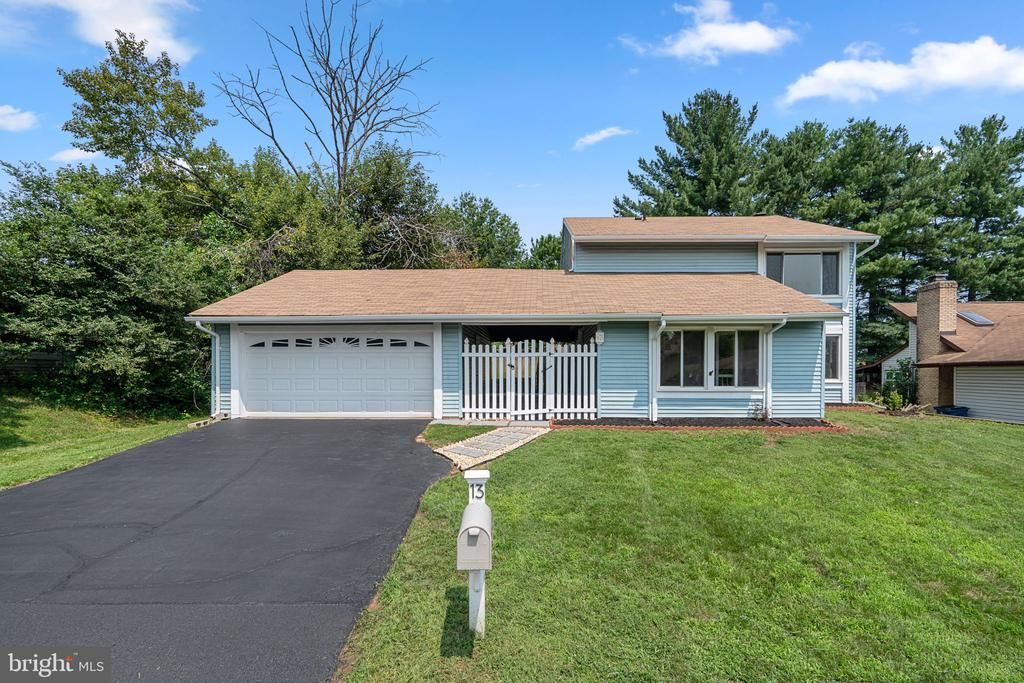
Welcome to this beautifully updated, light-filled Balboa model in the heart of Sterling! New Roof and gutter, New HAVC system, New Upgrade Kitchen, New Upgrade Bathrooms, New luxury vinyl floor. This move-in ready single-family home offers 5 bedrooms (1 on the main level and 4 upstairs), 3 full bathrooms, and a two-car extended garage—perfect for multigenerational living, guests, or a growing family. Completely renovated with modern finishes throughout, this home features fresh interior paint, brand-new luxury vinyl flooring (2026), new upgraded kitchen cabinets with soft-close cabinetry, quartz countertops, and new stainless-steel appliances (2026). The bathrooms have also been renovated (2026), providing both style and comfort. Major system updates offer peace of mind, including a new roof and gutters (2023/2026), a new HVAC system (2026). The fenced backyard provides privacy and ample space for entertaining, gardening, or simply relaxing outdoors. Conveniently located within walking distance to schools and just minutes from shopping, dining, Route 7, and major commuter routes, this home combines comfort, convenience, and exceptional value. Open Sat (7/18) 12-2PM
Property Features
Property Type: Residential - Single Family
Cooling: Ceiling Fan(s), Central A/C, Heat Pump(s)
Fireplaces: 1
Fuel Type: Electric
Garage: 2
Heating: Heat Pump(s)
Home Style: Contemporary
Lot Size: 0.18 Acres
Stories: 2.0
Taxes: $2,450
Year Built: 1974
Feature Descriptions
Additional Structures: Above Grade, Below Grade
Appliances: Dishwasher, Disposal, Dryer, Refrigerator, Stove, Washer
Community Amenities: Basketball Courts, Bike Trail, Common Grounds, Community Center, Jog/Walk Path, Party Room, Pool - Outdoor, Tennis Courts, Tot Lots/Playground
Exterior: Aluminum Siding, Frame
HOA Fee: $79.94/Monthly
Interior: Kitchen - Table Space, Dining Area, Kitchen - Eat-In
Lot Dimensions: 0.18 Acre(S)
Parking Notes: 2 Total Parking Spaces
Sewer: Public Sewer
SQFT Above Finished: 2013
SQFT Total Finished: 2013
Structure Type: Detached
Total Garage/Parking Spaces: 2
Water: Public
Local Schools
School District: LOUDOUN COUNTY PUBLIC SCHOOLS
Listed By / Shown By
Listed By
Agency Name: Signature Home Realty LLC
Agency Phone: 3012440117
Shown By
Agent Name: Pam Deslauriers
Agent Phone: (540) 222-3777
Agency Title: Montague Miller & Co. Realtors

Estimate Your Payment
Estimated Payment
$ 1,915.63 per month $1,513.16 Principal & Interest $204.17 Property Tax $198.30 Homeowner's InsuranceChange Payment Information

Pam Deslauriers
Cell: (540) 222-3777
Email Pam

Privacy Policy / DMCA Notice / ADA Accessibility


This site is hosted, designed and copyright
© 1994 - 2026 by
Delta Media Group, Inc. -- Patent Pending --
Agency License Information: Montague, Miller & Co. is licensed in the state of Virginia.
13 Wrightwood Place | MLS# VALO2130742
This single family home located at 13 Wrightwood Place , Sterling, VA 20164 is currently listed for sale with an asking price of $679,900. This property was built in 1974 and has 5 bedrooms and 3 full baths with 2013 sq. ft. Wrightwood Place is located in the SUGARLAND RUN subdivision within the LOUDOUN COUNTY PUBLIC SCHOOLS school district. Search SUGARLAND RUN real estate on pdeslauriers.montaguemiller.com today.