

BEDS4
BATHS3 full 2 partial
SQUARE FEET2,845
MLS#VAFX2329260
STATUSACTIVE
PROPERTY TYPEResidential - Townhouse
SUBDIVISIONDISCOVERY SQUARE
SCHOOLFAIRFAX COUNTY PUBLIC SCHOOLS
Property Description
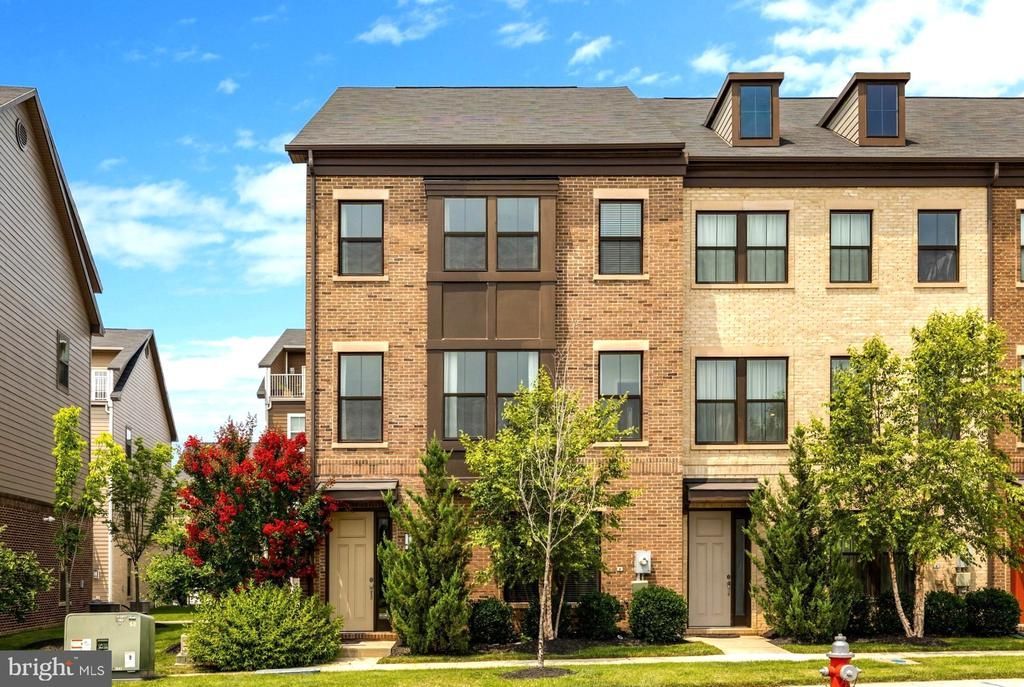
Stunning 4-level brick-front townhome , 2019 built, in Discovery Square features 4 bedrooms, a loft, 2-car garage, 3 full baths, and 2 half baths. The entire home is freshly painted, with brand-new luxury vinyl plank flooring installed in bedrooms. The entry level includes a bedroom with a full bath, a mudroom, and a garage with newly finished Epoxy flooring. The main level boasts Hardwood floors, an open-concept layout, a Spacious Living Room with a fireplace, built-in bookcases, a formal dining area with accent wall, and a half bath. The Gourmet Island kitchen shines with a massive quartz island, gas cooktop, vent hood, wall oven, microwave, and pantry. The upper level offers a Spacious Primary suite with a walk-in closet, updated Master Bathroom with double sinks, Two additional bedrooms sharing a full bath, and a laundry room with a newer washer and dryer. The fourth-level loft features a half bath, closet, and access to a huge rooftop terrace. The heating unit has been recently replaced in the HVAC system. This community backs to Sully Highlands Park, the property is close to the new Sully Community Center, very short distance to Dulles Airport, Silver Line Metro, Reston Town Center, Route 28, and the Dulles Toll Road, shopping, restaurants. The subdivision has multiple courtyards, play area/tot lots, jog/walk path. Open House this Sunday between 1:00 PM to 3:00 PM.
Property Features
Property Type: Residential - Townhouse
Basement: Connecting Stairway, Daylight, Full, Front Entrance, Fully Finished, Garage Access, Interior Access, Walkout Level, Windows
Basement: Yes
Cooling: Central A/C, Programmable Thermostat
Fireplaces: 1
Fuel Type: Electric
Garage: 2
Heating: 90% Forced Air, Programmable Thermostat
Home Style: Contemporary
Lot Size: 0.04 Acres
Roof Type: Asphalt
Stories: 4.0
Taxes: $9,824
Year Built: 2019
Feature Descriptions
Additional Structures: Above Grade, Below Grade
Appliances: Built-In Microwave, Cooktop, Dishwasher, Disposal, Oven - Wall, Range Hood, Refrigerator, Stainless Steel Appliances, Oven - Single, Washer, Dryer
Community Amenities: Common Grounds, Picnic Area, Tot Lots/Playground, Jog/Walk Path
Exterior: Exterior Lighting, Sidewalks
Exterior: Brick Front, Cement Siding, HardiPlank Type
Fireplace: Mantel(s)
Flooring: Hardwood, Laminate Plank, Ceramic Tile, Carpet
HOA Fee: $110.75/Monthly
Interior: Built-Ins, Entry Level Bedroom, Floor Plan - Open, Kitchen - Gourmet, Kitchen - Island, Primary Bath(s), Pantry, Recessed Lighting, Upgraded Countertops, Walk-in Closet(s), Wood Floors, Breakfast Area, Carpet, Combination Kitchen/Dining, Dining Area, Bathroom - Stall Shower, Bathroom - Tub Shower, Bathroom - Walk-In Shower, Combination Kitchen/Living, Kitchen - Eat-In
Location: Corner Lot/Unit
Lot: Corner
Lot Dimensions: 0.04 Acre(S)
Parking Notes: 2 Total Parking Spaces
Pet Restrictions: Cats OK, Dogs OK, Pet Addendum/Deposit, Number Limit, Case by Case Basis, Breed Restrictions, Size/Weight Restriction
Rooms: Living Room, Dining Room, Primary Bedroom, Bedroom 2,Bedroom 3,Kitchen, Foyer, Bedroom 1,Laundry, Loft, Mud Room, Primary Bathroom, Full Bath, Half Bath
Sewer: Public Sewer
SQFT Above Finished: 2480
SQFT Below Finished: 365
SQFT Total Finished: 2845
Structure Type: End of Row/Townhouse
Total Garage/Parking Spaces: 2
Utilities: Natural Gas Available, Water Available, Electric Available
Water: Public
Windows: Double Pane, Energy Efficient
Local Schools
High School: WESTFIELD
Middle School: CARSON
Elementary School: FLORIS
School District: FAIRFAX COUNTY PUBLIC SCHOOLS
Listed By / Shown By
Listed By
Agency Name: Long & Foster Real Estate, Inc.
Agency Phone: 7039384200
Shown By
Agent Name: Pam Deslauriers
Agent Phone: (540) 222-3777
Agency Title: Montague Miller & Co. Realtors

Estimate Your Payment
Estimated Payment
$ 2,857.60 per month $1,802.69 Principal & Interest $818.67 Property Tax $236.25 Homeowner's InsuranceChange Payment Information

Pam Deslauriers
Cell: (540) 222-3777
Email Pam

Privacy Policy / DMCA Notice / ADA Accessibility


This site is hosted, designed and copyright
© 1994 - 2026 by
Delta Media Group, Inc. -- Patent Pending --
Agency License Information: Montague, Miller & Co. is licensed in the state of Virginia.
13598 Air And Space Museum Parkway | MLS# VAFX2329260
This townhouse located at 13598 Air And Space Museum Parkway, Herndon, VA 20171 is currently listed for sale with an asking price of $809,990. This property was built in 2019 and has 4 bedrooms and 3 full and 2 partial baths with 2845 sq. ft. Air And Space Museum Parkway is located in the DISCOVERY SQUARE subdivision within the FAIRFAX COUNTY PUBLIC SCHOOLS school district. Search DISCOVERY SQUARE real estate on pdeslauriers.montaguemiller.com today.