

BEDS3
BATHS1 full
SQUARE FEET960
MLS#VAST2055066
STATUSACTIVE
PROPERTY TYPEResidential - Single Family
SUBDIVISIONNORTHRIDGE
SCHOOLSTAFFORD COUNTY PUBLIC SCHOOLS
Property Description
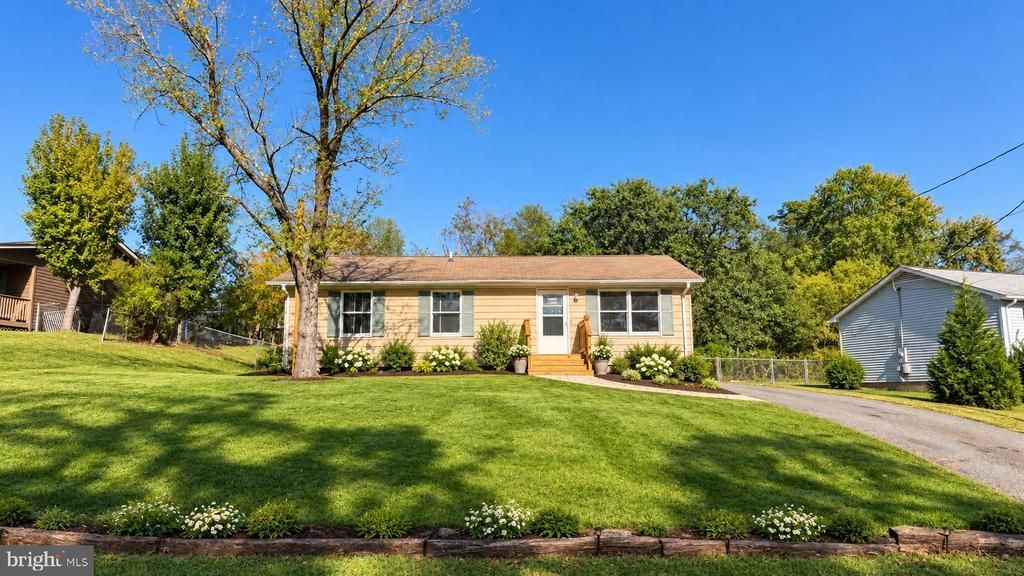
WELCOME HOME — Beautifully Refreshed and Ready for Its Next Chapter! Looking for the perfect place to call home? Welcome to this charming, beautifully updated ranch-style home in the desirable Northridge community of South Stafford! Taken off the market for renovations, this inviting one-level home is ready for its return with exciting improvements, including fresh new paint throughout, gorgeous new maple hardwood flooring with a rich cherry finish, a remodeled kitchen in 2026, and newly installed front entrance stairs! Featuring 3 bedrooms and 1 full bathroom, this home offers comfortable one-level living with a welcoming layout designed for everyday living and entertaining. The inviting family room provides a comfortable place to relax and unwind. The separate dining area offers the perfect setting for family meals and gatherings, with sliding glass doors opening to an oversized, fully fenced backyard. Enjoy outdoor entertaining, gardening, playtime with pets, or simply relaxing in your own outdoor space. The beautifully remodeled 2026 kitchen is sure to impress! Enjoy brand-new kitchen cabinets, elegant quartz countertops, an easy-to-clean backsplash, a new sink, and a refrigerator. These fresh updates bring a clean, modern feel to the heart of the home while offering a functional space for preparing meals and gathering with family and friends. The home also features a refreshed full bathroom with a new vanity, flooring, and toilet. The laundry area has updated flooring, and the washer and dryer convey for added convenience. The HVAC system is approximately 3 years old, providing additional value for the next homeowner. Outside, enjoy the mature trees, welcoming curb appeal, and newly installed front entrance stairs. The spacious, fully fenced backyard offers plenty of room to create your own outdoor retreat. Located in the desirable Northridge community of South Stafford, this home offers a convenient lifestyle with tree-lined streets, nearby parks, shopping, dining, and easy access to downtown Fredericksburg, the VRE, and I-95. Whether you're commuting or enjoying the many amenities of the Fredericksburg area, you'll appreciate this convenient location. With its fresh interior updates, brand-new 2026 kitchen remodel, beautiful new hardwood flooring, and comfortable one-level layout, this home is an excellent opportunity for first-time buyers, growing households, or anyone looking for a refreshed home in a convenient location. Freshly updated, thoughtfully improved, and ready for its next chapter! Don't miss your opportunity to see all this Northridge home has to offer. Schedule your private tour today!
Property Features
Property Type: Residential - Single Family
Cooling: Central A/C
Fuel Type: Electric
Heating: Heat Pump(s)
Home Style: Ranch/Rambler
Lot Size: 0.31 Acres
Roof Type: Shingle
Stories: 1.0
Taxes: $1,993
Year Built: 1980
Feature Descriptions
Additional Structures: Above Grade
Exterior: Vinyl Siding
Lot Dimensions: 0.31 Acre(S)
Sewer: Public Septic
SQFT Above Finished: 960
SQFT Total Finished: 960
Structure Type: Detached
Water: Public
Local Schools
High School: STAFFORD
Middle School: EDWARD E. DREW
Elementary School: FALMOUTH
School District: STAFFORD COUNTY PUBLIC SCHOOLS
Listed By / Shown By
Listed By
Agency Name: Samson Properties
Agency Phone: 7033788810
Shown By
Agent Name: Pam Deslauriers
Agent Phone: (540) 222-3777
Agency Title: Montague Miller & Co. Realtors

Estimate Your Payment
Estimated Payment
$ 1,097.46 per month $823.46 Principal & Interest $166.08 Property Tax $107.92 Homeowner's InsuranceChange Payment Information

Pam Deslauriers
Cell: (540) 222-3777
Email Pam

Privacy Policy / DMCA Notice / ADA Accessibility


This site is hosted, designed and copyright
© 1994 - 2026 by
Delta Media Group, Inc. -- Patent Pending --
Agency License Information: Montague, Miller & Co. is licensed in the state of Virginia.
1410 Northridge Drive | MLS# VAST2055066
This single family home located at 1410 Northridge Drive , Falmouth, VA 22405 is currently listed for sale with an asking price of $370,000. This property was built in 1980 and has 3 bedrooms and 1 full baths with 960 sq. ft. Northridge Drive is located in the NORTHRIDGE subdivision within the STAFFORD COUNTY PUBLIC SCHOOLS school district. Search NORTHRIDGE real estate on pdeslauriers.montaguemiller.com today.