

BEDS3
BATHS2 full 1 partial
SQUARE FEET2,479
MLS#VAFX2329250
STATUSACTIVE
PROPERTY TYPEResidential - Townhouse
SUBDIVISIONGALLERY PARK AT WESTFIELDS
SCHOOLFAIRFAX COUNTY PUBLIC SCHOOLS
Property Description
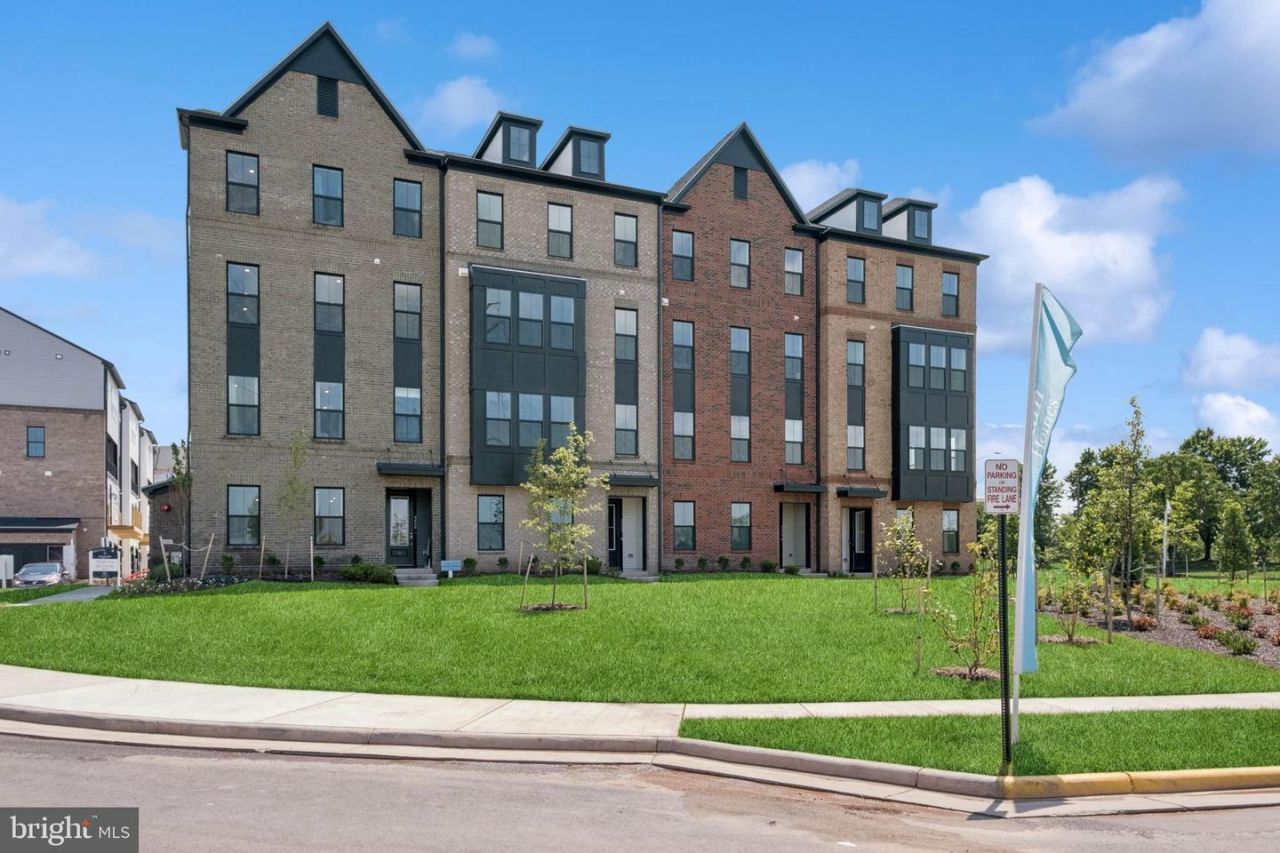
QUICK MOVE-IN – AUGUST DELIVERY! Welcome to the Montauk by K. Hovnanian at Gallery Park at Westfields, a sought-after condominium townhome community in the heart of Chantilly. Ideally located in Fairfax County with easy access to Route 28, I-66, Dulles International Airport, shopping, dining, parks, and everyday conveniences. This thoughtfully designed 2 level home features an open-concept layout with a beautifully appointed kitchen showcasing a sprawling center island and spacious pantry, flowing seamlessly into the great room with access to a large covered balcony. The luxurious primary suite offers dual walk-in closets and a spa-inspired bath with split vanities. Enjoy versatile loft space on the upper level, plus the convenience of a 1-car garage. This brand-new home offers the perfect blend of style, comfort, and convenience. Photos and renderings are representative only and may depict optional features, upgrades, or designer enhancements. Prices, terms, and availability subject to change without notice.
Property Features
Property Type: Residential - Townhouse
Cooling: Central A/C
Fuel Type: Natural Gas
Garage: 1
Heating: 90% Forced Air, Central
Home Style: Contemporary, Transitional
Roof Type: Architectural Shingle, Asphalt
Stories: 2.0
Taxes: $0
Year Built: 2026
Feature Descriptions
Additional Structures: Above Grade
Appliances: Built-In Range, Built-In Microwave, Dishwasher, Disposal, Dryer, Washer, Oven/Range - Gas, ENERGY STAR Refrigerator, ENERGY STAR Dishwasher, Refrigerator, Range Hood, Stainless Steel Appliances
Community Amenities: Tot Lots/Playground, Picnic Area, Jog/Walk Path, Common Grounds
Condo/Coop Fee: $238.40/Monthly
Exterior: Advanced Framing, Batts Insulation, Blown-In Insulat
Exterior: Sidewalks
Flooring: Engineered Wood
HOA Fee: $118.00/Monthly
Interior: Bathroom - Walk-In Shower, Walk-in Closet(s), Kitchen - Island, Pantry, Recessed Lighting, Upgraded Countertops
Parking Features: Asphalt Driveway, Paved Driveway
Parking Notes: 1 Total Parking Spaces
Pet Restrictions: Cats OK, Dogs OK, Number Limit
Sewer: Public Sewer
SQFT Above Finished: 2479
SQFT Total Finished: 2479
Structure Type: Interior Row/Townhouse
Total Garage/Parking Spaces: 1
Water: Public
Windows: Double Pane, Energy Efficient
Local Schools
High School: WESTFIELD
Middle School: STONE
Elementary School: CUB RUN
School District: FAIRFAX COUNTY PUBLIC SCHOOLS
Listed By / Shown By
Listed By
Agency Name: Long & Foster Real Estate, Inc.
Agency Phone: 7037249494
Shown By
Agent Name: Pam Deslauriers
Agent Phone: (540) 222-3777
Agency Title: Montague Miller & Co. Realtors

Estimate Your Payment
Estimated Payment
$ 1,660.79 per month $1,468.36 Principal & Interest $0.00 Property Tax (data not provided by mls) $192.43 Homeowner's InsuranceChange Payment Information

Pam Deslauriers
Cell: (540) 222-3777
Email Pam

Privacy Policy / DMCA Notice / ADA Accessibility


This site is hosted, designed and copyright
© 1994 - 2026 by
Delta Media Group, Inc. -- Patent Pending --
Agency License Information: Montague, Miller & Co. is licensed in the state of Virginia.
14978 Deco Circle , Unit LOT 50 | MLS# VAFX2329250
This townhouse located at 14978 Deco Circle , Unit LOT 50, Chantilly, VA 20151 is currently listed for sale with an asking price of $659,768. This property was built in 2026 and has 3 bedrooms and 2 full and 1 partial baths with 2479 sq. ft. Deco Circle , Unit LOT 50 is located in the GALLERY PARK AT WESTFIELDS subdivision within the FAIRFAX COUNTY PUBLIC SCHOOLS school district. Search GALLERY PARK AT WESTFIELDS real estate on pdeslauriers.montaguemiller.com today.