

BEDS3
BATHS2 full
SQUARE FEET1,822
MLS#VAFX2326316
STATUSACTIVE
PROPERTY TYPEResidential - Single Family
SUBDIVISIONPLEASANT VALLEY
SCHOOLFAIRFAX COUNTY PUBLIC SCHOOLS
Property Description
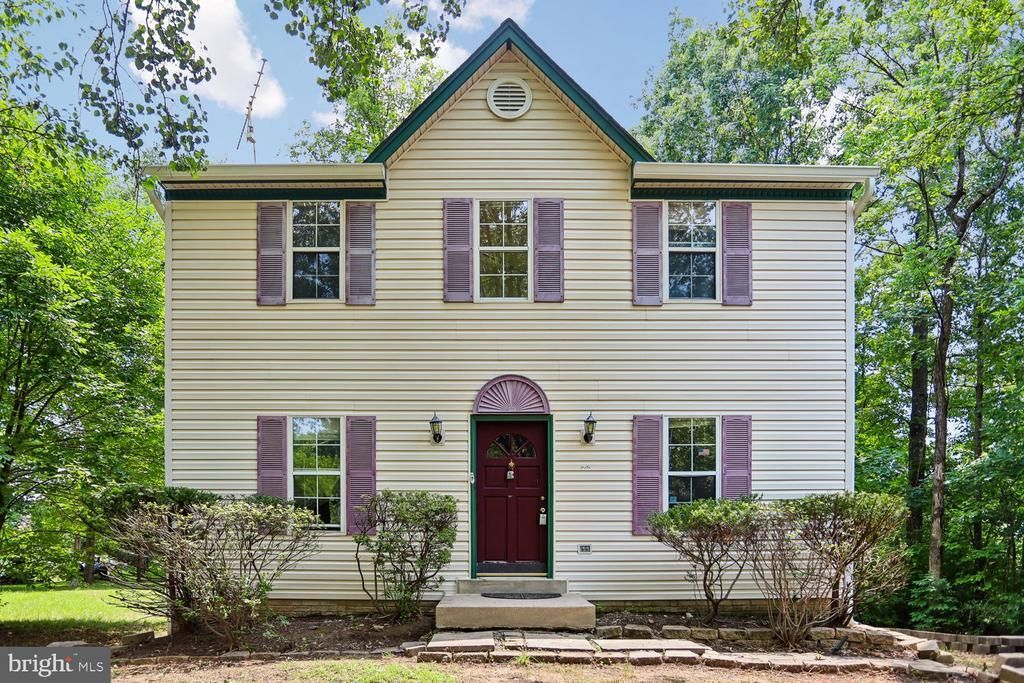
3 bedroom, 2 full bath colonial on one of the most private lots in Pleasant Valley.... Yes, it needs updating, but livable while you renovate.... Fantastic sweat equity opportunity.... No HOA in Pleasant Valley.... Hardwood floors in the living room and dining room.... Main level full bath.... Breakfast room off the kitchen with doors to the deck....Upstairs are 3 bedrooms and a second full bath.... Pull-down stairs to a floored attic in bedroom 2 provides convenient storage.... Brand new toilets in both full baths....The lower level features a large rec room, separate bonus room, and spacious laundry room....This is an estate sale, so system ages cannot be confirmed. The labels indicate HVAC (2011) and water heater (2023).... Roof age unknown.... Due to condition, FHA and VA financing will not qualify....Floor plan in the virtual tour....
Property Features
Property Type: Residential - Single Family
Basement: Fully Finished
Basement: Yes
Cooling: Central A/C, Heat Pump(s), Ceiling Fan(s)
Fuel Type: Electric
Heating: Heat Pump(s), Forced Air
Home Style: Colonial
Lot Size: 0.40 Acres
Stories: 3.0
Taxes: $7,175
Year Built: 1986
Feature Descriptions
Additional Structures: Above Grade, Below Grade
Appliances: Dishwasher, Disposal, Oven/Range - Electric, Refrigerator, Range Hood, Washer, Dryer
Days on Site: 1
Exterior: Vinyl Siding
Interior: Breakfast Area, Ceiling Fan(s), Floor Plan - Traditional, Formal/Separate Dining Room, Kitchen - Eat-In, Kitchen - Table Space, Wood Floors
Lot Dimensions: 0.40 Acre(S)
Parking Notes: 2 Total Parking Spaces
Rooms: Living Room, Dining Room, Bedroom 2,Bedroom 3,Kitchen, Den, Breakfast Room, Bedroom 1,Recreation Room
Sewer: Public Sewer
SQFT Above Finished: 1272
SQFT Below Finished: 550
SQFT Total Finished: 1822
Structure Type: Detached
Total Garage/Parking Spaces: 2
Water: Public
Local Schools
High School: WESTFIELD
Middle School: STONE
Elementary School: VIRGINIA RUN
School District: FAIRFAX COUNTY PUBLIC SCHOOLS
Listed By / Shown By
Listed By
Agency Name: RE/MAX Gateway, LLC
Agency Phone: 7036527000
Shown By
Agent Name: Pam Deslauriers
Agent Phone: (540) 222-3777
Agency Title: Montague Miller & Co. Realtors

Estimate Your Payment
Estimated Payment
$ 1,919.46 per month $1,168.42 Principal & Interest $597.92 Property Tax $153.13 Homeowner's InsuranceChange Payment Information

Pam Deslauriers
Cell: (540) 222-3777
Email Pam

Privacy Policy / DMCA Notice / ADA Accessibility


This site is hosted, designed and copyright
© 1994 - 2026 by
Delta Media Group, Inc. -- Patent Pending --
Agency License Information: Montague, Miller & Co. is licensed in the state of Virginia.
15226 Elk Run Road | MLS# VAFX2326316
This single family home located at 15226 Elk Run Road , Chantilly, VA 20151 is currently listed for sale with an asking price of $525,000. This property was built in 1986 and has 3 bedrooms and 2 full baths with 1822 sq. ft. Elk Run Road is located in the PLEASANT VALLEY subdivision within the FAIRFAX COUNTY PUBLIC SCHOOLS school district. Search PLEASANT VALLEY real estate on pdeslauriers.montaguemiller.com today.