

BEDS5
BATHS4 full
SQUARE FEET2,991
MLS#VAOR2014750
STATUSACTIVE
PROPERTY TYPEResidential - Single Family
SUBDIVISIONGRANCH ACRES
SCHOOLORANGE COUNTY PUBLIC SCHOOLS
Property Description
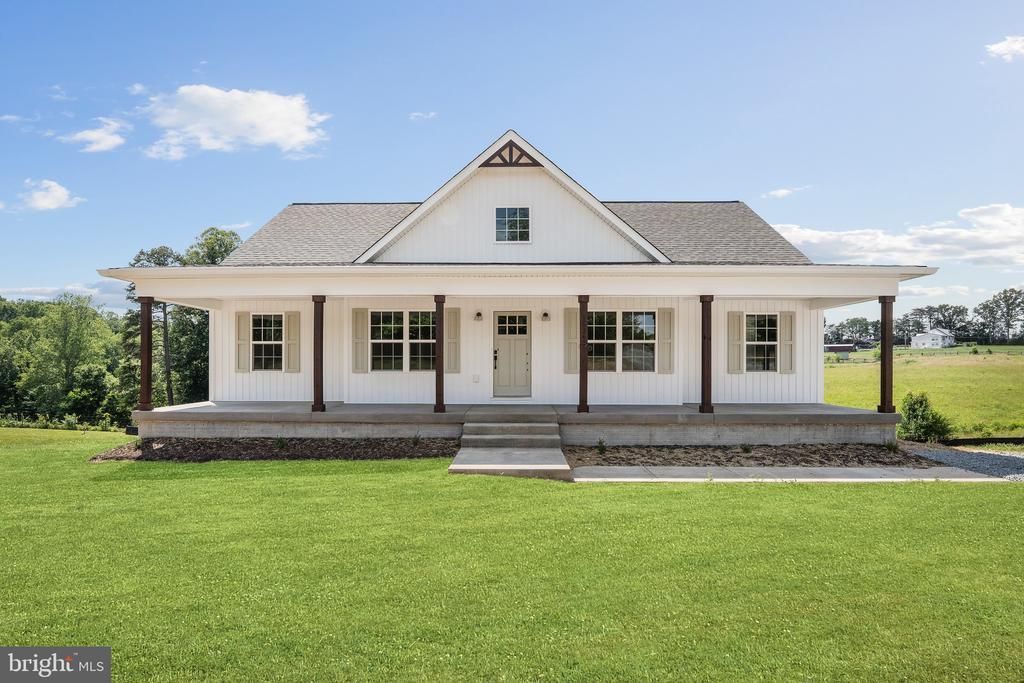
Welcome Home! The Willow, Ironwood Homes’ newest and most exciting floor plan, is thoughtfully designed for the way life unfolds today. With 5 bedrooms, 4 full bathrooms, and a flexible multi-level layout, this home offers space to gather, room to retreat, and the freedom to grow into every season ahead. Step inside to a main level that feels both welcoming and beautifully practical. The luxurious primary suite, complete with a spa-inspired bath, creates a peaceful retreat and offers the ease of one-level living. A second generously sized bedroom and an additional full bathroom provide the perfect space for guests, family, or a private home office. At the heart of the home, the kitchen is designed for both everyday moments and memorable gatherings. A designer range hood and convenient pot filler introduce exciting new features to the Ironwood design, while the oversized center island, abundant cabinetry, and expansive walk-in pantry make it easy to cook, host, and stay organized. Just beyond, the separate formal dining room offers a dedicated place for holiday meals, celebrations, and evenings shared around the table. Near the rear entrance, the thoughtfully planned mudroom and laundry room combination helps keep daily life running smoothly. Complete with a utility sink and washer/dryer hookups, it creates a practical drop zone for shoes, bags, coats, and everything that comes through the door. Upstairs, one of The Willow’s most distinctive features awaits. A private upper-level suite includes a spacious bedroom and full bathroom, offering a quiet retreat set apart from the main living areas. Nearby, unfinished bonus space provides room for future expansion. Whether it becomes another bedroom, a media room, home office, fitness studio, or playroom, this flexible area allows the home to evolve along with your needs. The finished lower level adds even more possibilities, with two large bedrooms, another full bathroom, and a generous living space or recreation room. It is well suited for multi-generational living, overnight guests, a private retreat, or simply more room to spread out. Thoughtfully crafted with quality finishes, innovative design, and exceptional functionality throughout, The Willow by Ironwood Homes is more than a beautiful home. It is a home designed to welcome life as it happens, with comfortable spaces for today and room to grow into tomorrow.
Property Features
Property Type: Residential - Single Family
Basement: Full, Fully Finished, Connecting Stairway, Interior Access, Outside Entrance, Rear Entrance, Walkout Level, Windows
Basement: Yes
Cooling: Ceiling Fan(s), Central A/C, Programmable Thermostat
Fuel Type: Electric
Heating: Heat Pump(s), Programmable Thermostat, Zoned
Home Style: Ranch/Rambler
Lot Size: 2.18 Acres
Roof Type: Architectural Shingle
Stories: 3.0
Taxes: $1
Year Built: 2026
Feature Descriptions
Additional Structures: Above Grade, Below Grade
Appliances: Dishwasher, Exhaust Fan, Icemaker, Oven/Range - Electric, Refrigerator, Range Hood, Stainless Steel Appliances, Washer/Dryer Hookups Only, Water Heater
Exterior: Vinyl Siding, Combination, Stick Built, Other
Flooring: Carpet, Ceramic Tile, Luxury Vinyl Plank, Partially Carpeted
Interior: Bathroom - Soaking Tub, Bathroom - Walk-In Shower, Carpet, Ceiling Fan(s), Dining Area, Entry Level Bedroom, Family Room Off Kitchen, Floor Plan - Open, Formal/Separate Dining Room, Kitchen - Gourmet, Kitchen - Island, Pantry, Primary Bath(s), Recessed Lighting, Upgraded Countertops, Walk-in Closet(s), Window Treatments, Other
Lot Dimensions: 2.18 Acre(S)
Sewer: Septic < # of BR, Private Septic Tank, Septic Exi
Special View Info: Garden/Lawn, Trees/Woods, Other
SQFT Above Finished: 1808
SQFT Below Finished: 1183
SQFT Total Finished: 2991
Structure Type: Detached
Water: Well
Windows: Screens, Vinyl Clad
Local Schools
High School: ORANGE CO.
School District: ORANGE COUNTY PUBLIC SCHOOLS
Listed By / Shown By
Listed By
Agency Name: LPT Realty, LLC
Agency Phone: 8773662213
Shown By
Agent Name: Pam Deslauriers
Agent Phone: (540) 222-3777
Agency Title: Montague Miller & Co. Realtors

Estimate Your Payment
Estimated Payment
$ 1,485.25 per month $1,313.08 Principal & Interest $0.08 Property Tax $172.08 Homeowner's InsuranceChange Payment Information

Pam Deslauriers
Cell: (540) 222-3777
Email Pam

Privacy Policy / DMCA Notice / ADA Accessibility


This site is hosted, designed and copyright
© 1994 - 2026 by
Delta Media Group, Inc. -- Patent Pending --
Agency License Information: Montague, Miller & Co. is licensed in the state of Virginia.
15361 Ridge Road | MLS# VAOR2014750
This single family home located at 15361 Ridge Road , Gordonsville, VA 22942 is currently listed for sale with an asking price of $590,000. This property was built in 2026 and has 5 bedrooms and 4 full baths with 2991 sq. ft. Ridge Road is located in the GRANCH ACRES subdivision within the ORANGE COUNTY PUBLIC SCHOOLS school district. Search GRANCH ACRES real estate on pdeslauriers.montaguemiller.com today.