

BEDS3
BATHS2 full
SQUARE FEET1,518
MLS#367963
STATUS
PROPERTY TYPEResidential - Single Family
SCHOOLBedford
Property Description
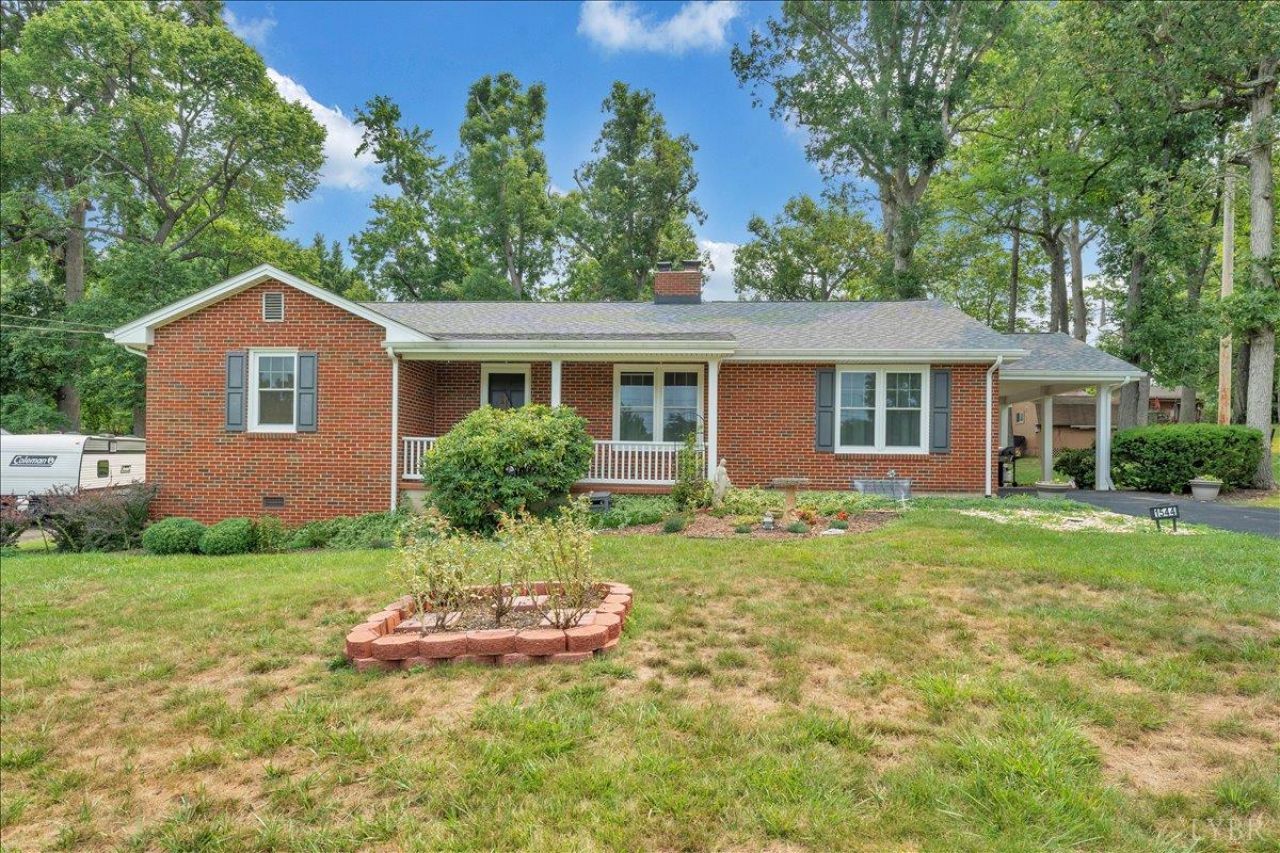
Beautifully updated and move-in ready, this charming home sits in a walkable neighborhood just minutes from the hospital. Inside, you'll find refinished hardwood floors, fresh paint, and a cozy living room with a wood-burning fireplace. The spacious eat-in kitchen features brand-new Corian countertops, a new refrigerator, and a new dishwasher, making it perfect for everyday living and entertaining. Major updates include a new roof, windows, deck, updated showers, and cleaned ductwork for added peace of mind. The full unfinished basement offers excellent storage or room to expand. Relax on the new deck overlooking the shaded yard. Conveniently located near the Blue Ridge Parkway, Smith Mountain Lake, Roanoke, and Lynchburg, this home combines comfort, style, and easy access to outdoor recreation, shopping, dining, and more.
Property Features
Property Type: Residential - Single Family
Basement: Yes
Cooling: Heat Pump
Heating: Heat Pump
Home Style: Ranch
Lot Size: 0.50 Acres
Roof Type: Shingle
Stories: 1.0
Taxes: $1,273
Year Built: 1965
Amenities
Cable Connections
Ceiling Fan(s)
High Speed Data Aval
Main Level Bedroom
Primary Bed w/Bath
Separate Dining Room
Deck
Off-Street Parking
Front Porch
Paved Drive
Landscaped
Storm Doors
Insulated Glass
Feature Descriptions
Appliance Features: Dishwasher, Microwave, Range-Elec, Refrigerator
Basement Features: Exterior Entrance, Full, Heated, Interior Entrance, Walkout
Exterior: Brick
Fireplace Features: 1 Fireplace, Living Room, Wood Burning
Laundry Features: Basement, Laundry Room
Lot Dimensions: 0.5000 Acre(s)
Sewer: City
Water: City
Room Sizes
Primary: 13.0 x 13.0
Bedroom 2: 12.0 x 11.0
Bedroom 3: 12.0 x 10.0
Dining Room: 12.0 x 11.0
Kitchen: 20.0 x 15.0
Living Room: 20.0 x 12.0
Recreation Room: 26.0 x 17.0
Local Schools
School District: Bedford
Listed By / Shown By
Listed By
Agency Name: Wendy Witt Realty Co
Shown By
Agent Name: Pam Deslauriers
Agent Phone: (540) 222-3777
Agency Title: Montague Miller & Co. Realtors

Estimate Your Payment
Estimated Payment
$ 987.11 per month $778.95 Principal & Interest $106.08 Property Tax $102.08 Homeowner's InsuranceChange Payment Information

Pam Deslauriers
Cell: (540) 222-3777
Email Pam

Privacy Policy / DMCA Notice / ADA Accessibility


This site is hosted, designed and copyright
© 1994 - 2026 by
Delta Media Group, Inc. -- Patent Pending --
Agency License Information: Montague, Miller & Co. is licensed in the state of Virginia.
1544 Newton Circle | MLS# 367963
This single family home located at 1544 Newton Circle, Bedford, VA 24523 is currently listed for sale with an asking price of $350,000. This property was built in 1965 and has 3 bedrooms and 2 full baths with 1518 sq. ft. Newton Circle is located within the Bedford school district. Search Bedford real estate on pdeslauriers.montaguemiller.com today.