

BEDS4
BATHS3 full 1 partial
SQUARE FEET2,778
MLS#368075
STATUS
PROPERTY TYPEResidential - Single Family
SCHOOLAppomattox
Property Description
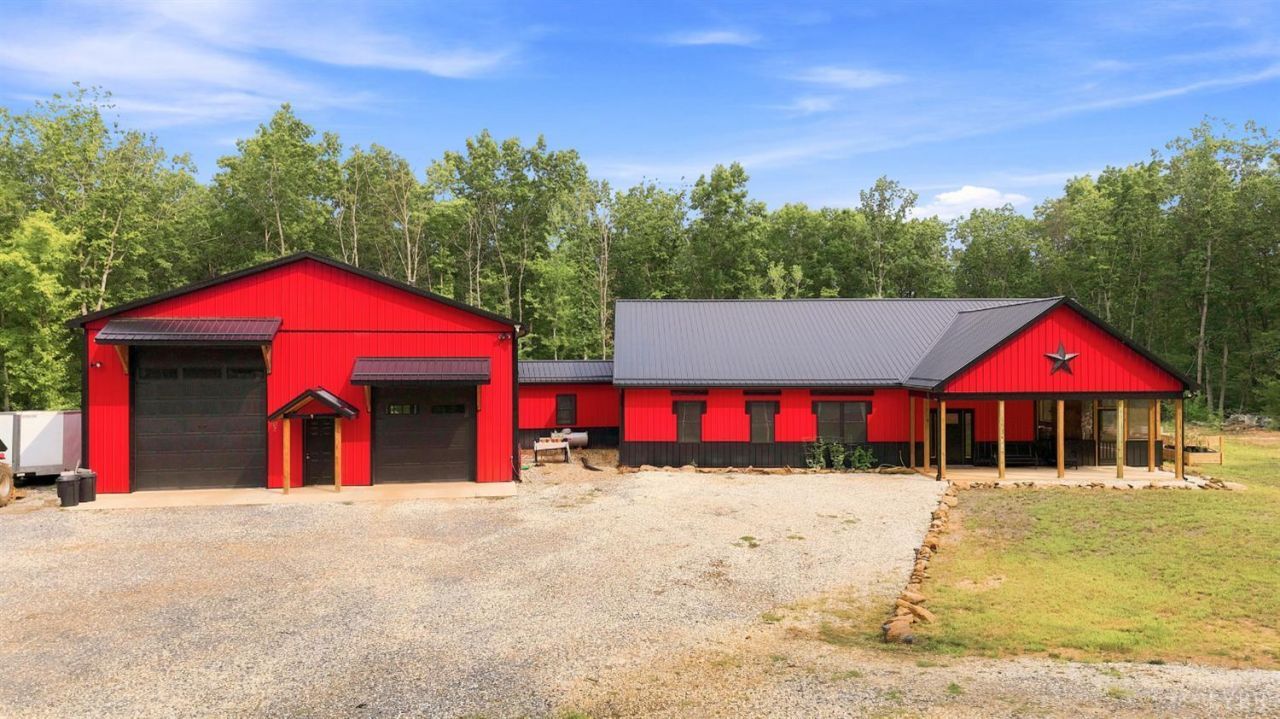
Escape the ordinary without sacrificing luxury. Nestled on 10 private acres, this one-of-a-kind barndominium offers the quality and craftsmanship of a traditional stick-built home, elevated with high-end finishes throughout. The open-concept floor plan seamlessly connects the chef's kitchen, dining area, and living room, creating the perfect space for everyday living and entertaining. Unwind in the luxurious primary suite featuring a spa-inspired bath and oversized walk-in closet. Outside, a fully equipped outdoor kitchen extends your living space, while the surrounding acreage offers unmatched privacy and room to roam. The oversized three-bay garage is ideal for vehicles, hobbies, recreational equipment, or a home-based business, and the private apartment above provides flexible space for guests, extended family, or rental income. Luxury and functionality come together without compromise.
Property Features
Property Type: Residential - Single Family
Cooling: Heat Pump, Mini-Split
Garage: 3 car attached
Heating: Heat Pump, Hot Water-Gas, Ductless Mini-Split, Wood S
Home Style: Other, See Remarks
Lot Size: 10.18 Acres
Roof Type: Metal
Stories: 1.0
Taxes: $1,980
Year Built: 2024
Amenities
Ceiling Fan(s)
Free-Standing Tub
Main Level Bedroom
Primary Bed w/Bath
Pantry
Tile Bath(s)
Walk-In Closet(s)
Wet Bar
Off-Street Parking
Porch
Rear Porch
Garden Space
Secluded Lot
Undergrnd Utilities
Feature Descriptions
Appliance Features: Cooktop
Basement Features: Slab
Days on Site: 53
Exterior: Aluminum Siding, Board and Batten, Other
Laundry Features: Laundry Closet, Main Level
Lot Dimensions: 10.1750 Acre(s)
Sewer: Septic Tank
Water: Well
Room Sizes
Primary: 18.0 x 13.0
Bedroom 2: 13.0 x 13.0
Bedroom 3: 12.5 x 9.0
Bedroom 4: 16.7 x 11.1
Breakfast Room: 12.0 x 6.0
Great Room: 17.0 x 30.0
Kitchen: 12.0 x 20.0
Laundry Room: 8.6 x 6.1
Recreation Room: 8.9 x 13.0
Local Schools
School District: Appomattox
Listed By / Shown By
Listed By
Agency Name: Keller Williams
Shown By
Agent Name: Pam Deslauriers
Agent Phone: (540) 222-3777
Agency Title: Montague Miller & Co. Realtors

Estimate Your Payment
Estimated Payment
$ 2,241.47 per month $1,835.87 Principal & Interest $165.00 Property Tax $240.60 Homeowner's InsuranceChange Payment Information

Pam Deslauriers
Cell: (540) 222-3777
Email Pam

Privacy Policy / DMCA Notice / ADA Accessibility


This site is hosted, designed and copyright
© 1994 - 2026 by
Delta Media Group, Inc. -- Patent Pending --
Agency License Information: Montague, Miller & Co. is licensed in the state of Virginia.
1568 Bent Creek Road | MLS# 368075
This single family home located at 1568 Bent Creek Road, Concord, VA 24538 is currently listed for sale with an asking price of $824,900. This property was built in 2024 and has 4 bedrooms and 3 full and 1 partial baths with 2778 sq. ft. Bent Creek Road is located within the Appomattox school district. Search Concord real estate on pdeslauriers.montaguemiller.com today.