

BEDS3
BATHS3 full 1 partial
SQUARE FEET2,368
MLS#VAST2055018
STATUSACTIVE
PROPERTY TYPEResidential - Single Family
SUBDIVISIONPARK RIDGE
SCHOOLSTAFFORD COUNTY PUBLIC SCHOOLS
Property Description
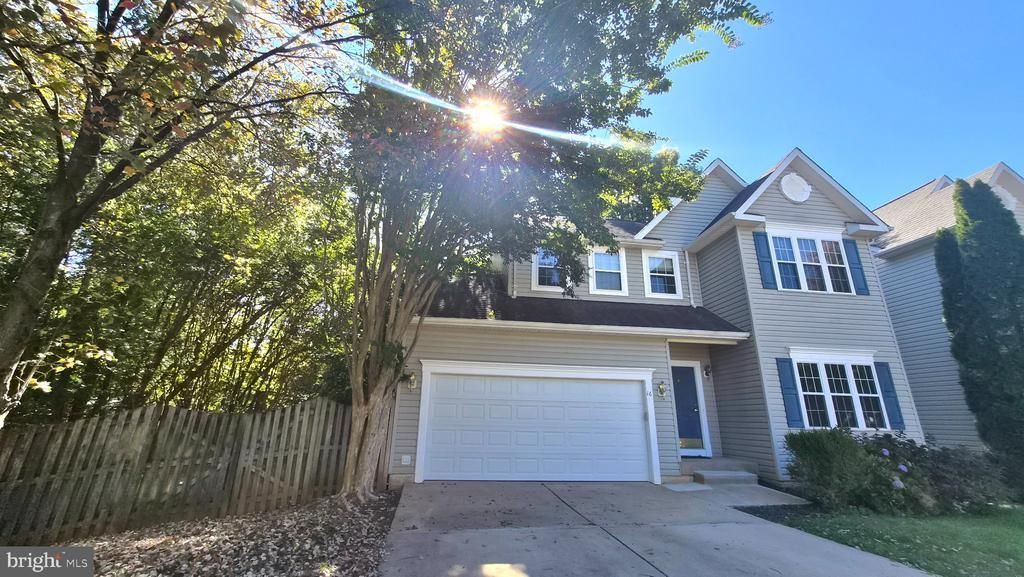
Price to sell and motivated seller. This charming Colonial home in the desirable Park Ridge community offers a perfect blend of comfort and functionality with some updated needed and the asking price has been reduced. With three spacious bedrooms and three and a half bathrooms, this residence is designed for modern living. The inviting traditional floor plan features a cozy breakfast area and a dining space, ideal for gatherings and looking at the private wooded view with screened deck to entertain. Roofing, HVAC system and Windows are only about 10 years old. Enjoy the serene views of trees and woods from your screened deck, perfect for morning coffee or evening relaxation. The fully finished walkout basement adds valuable living space, while the attached garage and ample driveway parking provide convenience. Community amenities include a refreshing outdoor pool, basketball courts, and scenic trails for walking or biking. Elementary School and Public Library in Community. Experience the warmth and comfort this home has to offer!
Property Features
Property Type: Residential - Single Family
Basement: Yes
Basement: Fully Finished, Rear Entrance, Walkout Level
Cooling: Ceiling Fan(s), Central A/C
Fuel Type: Natural Gas
Garage: 2
Heating: Forced Air
Home Style: Colonial
Lot Size: 0.31 Acres
Roof Type: Shingle
Stories: 3.0
Taxes: $3,718
Year Built: 1998
Feature Descriptions
Additional Structures: Above Grade, Below Grade
Appliances: Built-In Microwave, Dishwasher, Disposal, Exhaust Fan, Oven/Range - Gas, Refrigerator, Water Heater
Community Amenities: Basketball Courts, Bike Trail, Jog/Walk Path, Pool - Outdoor, Tot Lots/Playground
Days on Site: 1
Exterior: Vinyl Siding
Fencing: Wood
Flooring: Carpet, Hardwood
HOA Fee: $88.77/Monthly
Interior: Attic, Breakfast Area, Carpet, Dining Area, Floor Plan - Traditional, Kitchen - Table Space, Window Treatments
Lot Dimensions: 0.31 Acre(S)
Parking Features: Asphalt Driveway
Parking Notes: 6 Total Parking Spaces
Pet Restrictions: Cats OK, Dogs OK
Sewer: Public Sewer
Special View Info: Trees/Woods
SQFT Above Finished: 1648
SQFT Below Finished: 720
SQFT Total Finished: 2368
Structure Type: Detached
Total Garage/Parking Spaces: 6
Utilities: Electric Available, Natural Gas Available, Water Available
Water: Public
Windows: Double Pane
Local Schools
High School: NORTH STAFFORD
Middle School: RODNEY E THOMPSON
Elementary School: PARK RIDGE
School District: STAFFORD COUNTY PUBLIC SCHOOLS
Listed By / Shown By
Listed By
Agency Name: Fairfax Realty
Agency Phone: 7037662710
Shown By
Agent Name: Pam Deslauriers
Agent Phone: (540) 222-3777
Agency Title: Montague Miller & Co. Realtors

Estimate Your Payment
Estimated Payment
$ 1,505.52 per month $1,057.14 Principal & Interest $309.83 Property Tax $138.54 Homeowner's InsuranceChange Payment Information

Pam Deslauriers
Cell: (540) 222-3777
Email Pam

Privacy Policy / DMCA Notice / ADA Accessibility


This site is hosted, designed and copyright
© 1994 - 2026 by
Delta Media Group, Inc. -- Patent Pending --
Agency License Information: Montague, Miller & Co. is licensed in the state of Virginia.
16 Candleridge Court | MLS# VAST2055018
This single family home located at 16 Candleridge Court , Stafford, VA 22554 is currently listed for sale with an asking price of $475,000. This property was built in 1998 and has 3 bedrooms and 3 full and 1 partial baths with 2368 sq. ft. Candleridge Court is located in the PARK RIDGE subdivision within the STAFFORD COUNTY PUBLIC SCHOOLS school district. Search PARK RIDGE real estate on pdeslauriers.montaguemiller.com today.