

BEDS4
BATHS3 full
SQUARE FEET1,978
MLS#VACU2012418
STATUSACTIVE
PROPERTY TYPEResidential - Single Family
SCHOOLCULPEPER COUNTY PUBLIC SCHOOLS
Property Description
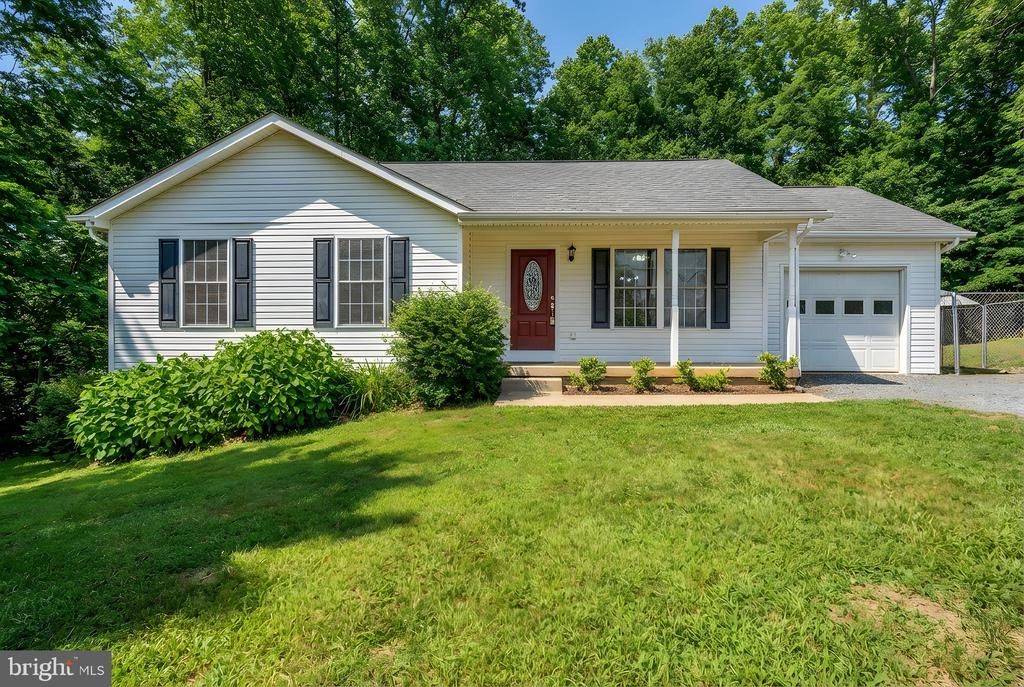
Completely remodeled and showing like new, this beautifully updated home is tucked away at the end of the street on a private, wooded lot. Offering desirable single-level living with a finished basement, the home welcomes you with an inviting front porch and quality hardwood flooring throughout most the main level. The family room features cathedral ceilings and a ceiling fan, creating a bright and open living space. The kitchen is equipped with stainless steel appliances and offers ample room for a dining table, with direct access to a spacious rear deck—perfect for enjoying the peaceful, private setting. The primary bedroom includes an en suite bath, while generously sized secondary bedrooms provide flexibility. One main-level room features custom built-ins, ideal for a home office. Both full baths on the main level have been recently remodeled with brand-new flooring, vanities, fixtures, and lighting. All electrical outlets throughout the home have been replaced. The finished basement adds exceptional living space, including a recreation room, a legal bedroom, an additional flex room suitable for an office, exercise, or hobby room, and a full bath with new vanity and flooring. Additional updates include upgraded lighting fixtures, fresh interior paint, a water treatment system, and front doors leading to the side yard. The freshly painted one-car garage features newly completed epoxy flooring. A large dog run with ground-level wiring is included. Enjoy the tranquility of a rural setting while being just minutes from shopping and everyday conveniences.
Property Features
Property Type: Residential - Single Family
Basement: Yes
Basement: Fully Finished, Outside Entrance, Walkout Level, Sump Pump, Windows
Cooling: Central A/C, Ceiling Fan(s)
Fuel Type: Electric
Garage: 1
Heating: Heat Pump(s)
Home Style: Ranch/Rambler
Lot Size: 1.31 Acres
Roof Type: Architectural Shingle
Stories: 2.0
Taxes: $1,524
Year Built: 2003
Feature Descriptions
Additional Structures: Above Grade, Below Grade
Appliances: Dishwasher, Dryer, Exhaust Fan, Refrigerator, Stove, Washer, Water Heater, Stainless Steel Appliances, Microwave
Days on Site: 174
Exterior: Vinyl Siding
Flooring: Ceramic Tile, Luxury Vinyl Plank, Hardwood
Interior: Attic, Bathroom - Walk-In Shower, Breakfast Area, Ceiling Fan(s), Dining Area, Entry Level Bedroom, Family Room Off Kitchen, Floor Plan - Open, Kitchen - Table Space, Pantry, Primary Bath(s), Walk-in Closet(s), Water Treat System, Wood Floors
Lot: Backs to Trees, Front Yard, Rear Yard, Rural
Lot Dimensions: 1.31 Acre(S)
Parking Features: Gravel Driveway
Parking Notes: 1 Total Parking Spaces
Rooms: Living Room, Dining Room, Bedroom 2,Bedroom 3,Bedroom 4,Kitchen, Bedroom 1,Office, Recreation Room, Bathroom 1,Bathroom 2,Bathroom 3
Sewer: On Site Septic
Special View Info: Trees/Woods
SQFT Above Finished: 1128
SQFT Below Finished: 850
SQFT Total Finished: 1978
Structure Type: Detached
Total Garage/Parking Spaces: 1
Utilities: Cable TV Available
Water: Well
Room Sizes
Living Room: 13 x 16 Level - Main
Office: 9 x 18 Level - Lower 1
Bedroom 4: 15 x 16 Level - Lower 1
Recreation Room: 12 x 14 Level - Lower 1
Bedroom 1: 13 x 16 Level - Main
Bedroom 2: 10 x 13 Level - Main
Bedroom 3: 13 x 13 Level - Main
Bathroom 1: 4 x 7 Level - Main
Bathroom 2: 7 x 7 Level - Main
Kitchen: 9 x 11 Level - Main
Dining Room: 8 x 10 Level - Main
Bathroom 3: 7 x 8 Level - Lower 1
Local Schools
High School: EASTERN VIEW
Middle School: CULPEPER
Elementary School: YOWELL
School District: CULPEPER COUNTY PUBLIC SCHOOLS
Listed By / Shown By
Listed By
Agency Name: Century 21 Redwood Realty
Agency Phone: 5406592161
Shown By
Agent Name: Pam Deslauriers
Agent Phone: (540) 222-3777
Agency Title: Montague Miller & Co. Realtors

Estimate Your Payment
Estimated Payment
$ 1,309.85 per month $1,045.79 Principal & Interest $127.00 Property Tax $137.05 Homeowner's InsuranceChange Payment Information

Pam Deslauriers
Cell: (540) 222-3777
Email Pam

Privacy Policy / DMCA Notice / ADA Accessibility


This site is hosted, designed and copyright
© 1994 - 2026 by
Delta Media Group, Inc. -- Patent Pending --
Agency License Information: Montague, Miller & Co. is licensed in the state of Virginia.
16008 Bruces Lane | MLS# VACU2012418
This single family home located at 16008 Bruces Lane, Culpeper, VA 22701 is currently listed for sale with an asking price of $469,900. This property was built in 2003 and has 4 bedrooms and 3 full baths with 1978 sq. ft. Bruces Lane is located within the CULPEPER COUNTY PUBLIC SCHOOLS school district. Search Culpeper real estate on pdeslauriers.montaguemiller.com today.