

BEDS4
BATHS3 full
SQUARE FEET2,462
MLS#VAFX2329154
STATUSACTIVE
PROPERTY TYPERental - Single Family
SUBDIVISIONWEST LEWINSVILLE HEIGHTS
SCHOOLFAIRFAX COUNTY PUBLIC SCHOOLS
Property Description
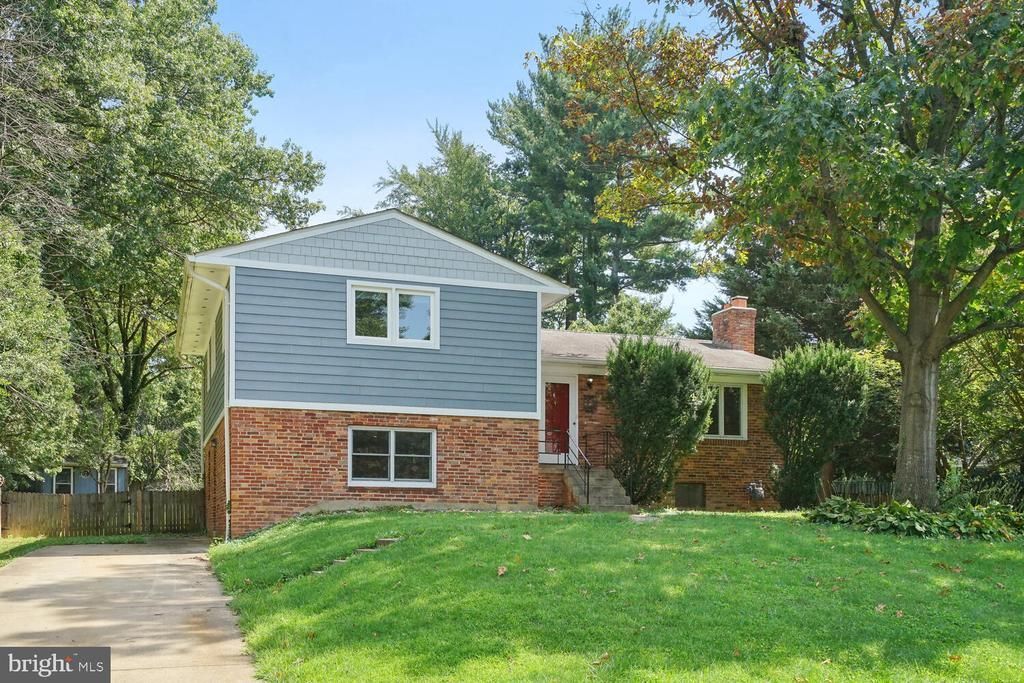
WELCOME TO THIS BEAUTIFUL, RENOVATED HOME offering 4 bedrooms, 3 full baths bathrooms, granite kitchen countertops, stainless steel appliances, Wood-Mode cabinets, new plumbing fixtures; light fixtures, wood floors, HUGE FLAT fenced yard. McLean High School pyramid. Easy access to Rts 66, 267 and 495 commuter routes, McLean Metro, and Metro bus stop, 15-25 minutes to Dulles or Ronald Regan Airports. Close to Wolftrap, Great Falls and multiple parks with trails.
Property Features
Property Type: Rental - Single Family
Basement: Yes
Basement: Fully Finished, Outside Entrance, Walkout Level, Rear Entrance
Cooling: Central A/C
Fuel Type: Natural Gas
Heating: 90% Forced Air
Home Style: Split Level
Lot Size: 0.41 Acres
Stories: 4.0
Year Built: 1959
Feature Descriptions
Additional Structures: Above Grade, Below Grade
Appliances: Dishwasher, Disposal, Dryer, Exhaust Fan, Freezer, Refrigerator, Stove, Washer
Exterior: Brick
Fencing: Wood
Flooring: Wood, Carpet
Interior: Attic, Dining Area, Primary Bath(s), Wood Floors, Floor Plan - Traditional, Walk-in Closet(s)
Lot Dimensions: 0.41 Acre(S)
Parking Features: Off Street, Driveway, Paved Parking
Pet Restrictions: Case by Case Basis
Rooms: Living Room, Dining Room, Primary Bedroom, Bedroom 2,Bedroom 3,Bedroom 4,Bedroom 5,Kitchen, Basement, Other
Sewer: Public Sewer
SQFT Above Finished: 1871
SQFT Below Finished: 591
SQFT Total Finished: 2462
Structure Type: Detached
Water: Public
Room Sizes
Living Room: 21 x 14 Level - Main
Bedroom 3: 11 x 8 Level - Upper 1
Kitchen: 12 x 10 Level - Main
Basement: 24 x 21 Level - Lower 2
Primary Bedroom: 14 x 11 Level - Upper 1
Bedroom 4: 18 x 10 Level - Lower 1
Dining Room: 10 x 10 Level - Main
Bedroom 2: 13 x 10 Level - Upper 1
Bedroom 5: 13 x 12 Level - Lower 1
Local Schools
High School: MCLEAN
Middle School: LONGFELLOW
Elementary School: KENT GARDENS
School District: FAIRFAX COUNTY PUBLIC SCHOOLS
Listed By / Shown By
Listed By
Agency Name: Rory S. Coakley Realty, Inc.
Agency Phone: 3013408700
Shown By
Agent Name: Pam Deslauriers
Agent Phone: (540) 222-3777
Agency Title: Montague Miller & Co. Realtors


Pam Deslauriers
Cell: (540) 222-3777
Email Pam

Privacy Policy / DMCA Notice / ADA Accessibility


This site is hosted, designed and copyright
© 1994 - 2026 by
Delta Media Group, Inc. -- Patent Pending --
Agency License Information: Montague, Miller & Co. is licensed in the state of Virginia.
1633 Warner Avenue | MLS# VAFX2329154
This property located at 1633 Warner Avenue, McLean, VA 22101 is currently listed for rent with an asking price of $4,785 / Monthly. Warner Avenue is located within the FAIRFAX COUNTY PUBLIC SCHOOLS school district. Search Mclean real estate on pdeslauriers.montaguemiller.com today.