

BEDS4
BATHS2 full
SQUARE FEET1,855
MLS#370009
STATUS
PROPERTY TYPEResidential - Single Family
SUBDIVISIONPeakland
SCHOOLLynchburg
Property Description
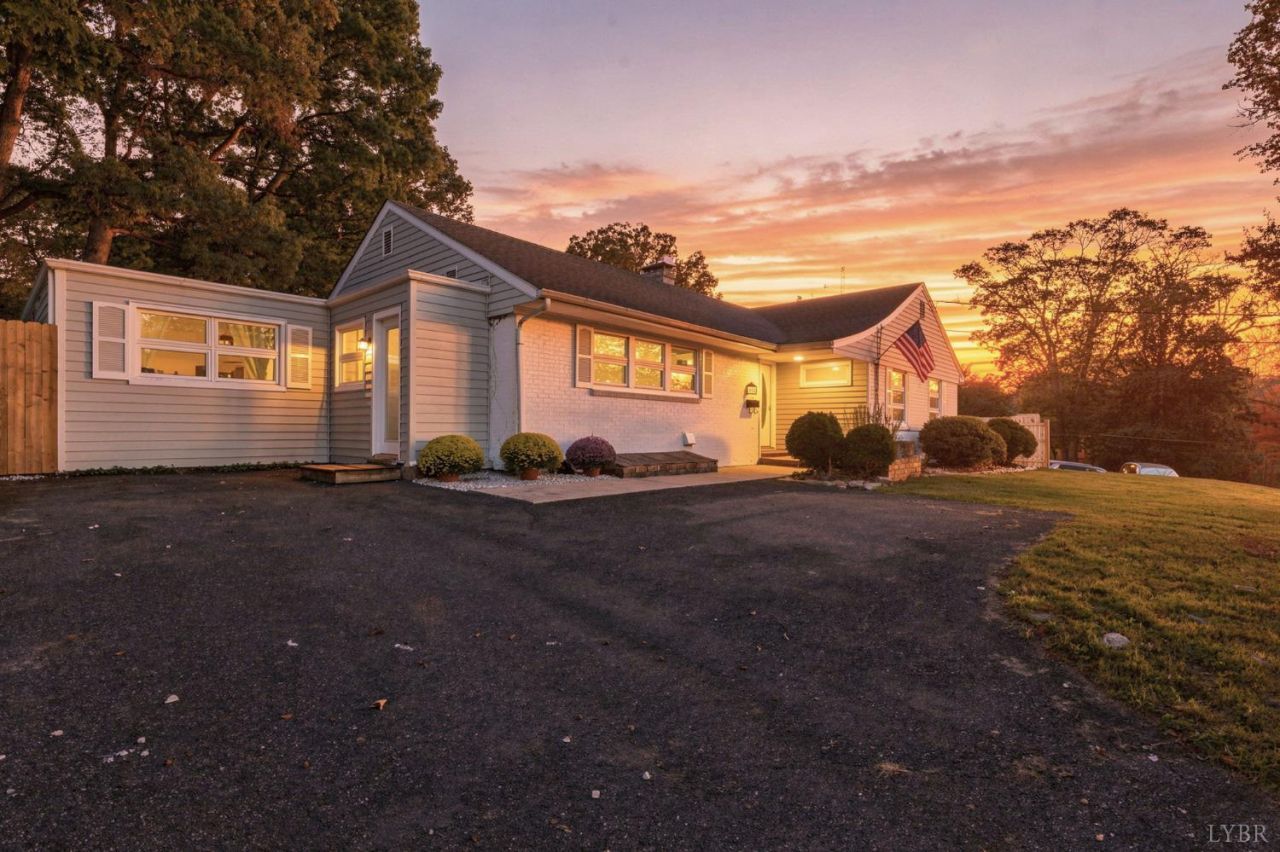
Discover the charm of one-level living in desirable Spottswood Place, nestled in the heart of Boonsboro! This inviting 4-bedroom, 2-bath home offers beautiful hardwood floors and an oversized great room with a wood-burning fireplace and expansive window overlooking the private, fenced backyard. Situated on nearly half an acre, the level yard provides wonderful space for outdoor activities, gardening, and entertaining. A screened porch and stone patio extend the living space outdoors, creating perfect spots for relaxing or gathering with friends. The galley kitchen includes all appliances, a newer refrigerator, and a convenient side entrance from the driveway for easy grocery unloading. A full unfinished basement offers excellent potential for future expansion, while the floored walk-up attic provides exceptional storage. A wonderful opportunity to enjoy space, comfort, and convenience in one of Boonsboro's most established neighborhoods!
Property Features
Property Type: Residential - Single Family
Basement: Yes
Cooling: Heat Pump
Heating: Heat Pump, Steam-Gas
Home Style: Ranch
Lot Size: 0.46 Acres
Roof Type: Shingle
Stories: 1.0
Taxes: $2,554
Year Built: 1952
Amenities
Cable Available
Cable Connections
Ceiling Fan(s)
High Speed Data Aval
Main Level Bedroom
Main Level Den
Primary Bed w/Bath
Plaster
Separate Dining Room
Smoke Alarm
Tile Bath(s)
TV Mount(s)
Gas Line
Patio
Front Porch
Paved Drive
Fenced Yard
Privacy Fence
Garden Space
Landscaped
Screened Porch
Insulated Glass
Feature Descriptions
Appliance Features: Dishwasher, Range-Elec, Refrigerator
Basement Features: Exterior Entrance, Full, Interior Entrance, Roughed in Bath
Days on Site: 2
Exterior: Brick, Vinyl Siding
Fireplace Features: 1 Fireplace, Glass Doors, Wood Burning
Laundry Features: Basement, Dryer Connection, Washer Connections
Lot Dimensions: 0.4557 Acre(s)
Sewer: City
Water: City
Room Sizes
Primary: 15.0 x 14.0
Bedroom 2: 15.0 x 10.0
Bedroom 3: 11.0 x 10.0
Bedroom 4: 13.0 x 10.0
Dining Room: 14.0 x 12.0
Family Room: 27.0 x 13.0
Kitchen: 14.0 x 7.0
Local Schools
School District: Lynchburg
Listed By / Shown By
Listed By
Agency Name: John Stewart Walker, Inc
Shown By
Agent Name: Pam Deslauriers
Agent Phone: (540) 222-3777
Agency Title: Montague Miller & Co. Realtors

Estimate Your Payment
Estimated Payment
$ 1,043.27 per month $734.21 Principal & Interest $212.83 Property Tax $96.22 Homeowner's InsuranceChange Payment Information

Pam Deslauriers
Cell: (540) 222-3777
Email Pam

Privacy Policy / DMCA Notice / ADA Accessibility


This site is hosted, designed and copyright
© 1994 - 2026 by
Delta Media Group, Inc. -- Patent Pending --
Agency License Information: Montague, Miller & Co. is licensed in the state of Virginia.
1712 Spottswood Place | MLS# 370009
This single family home located at 1712 Spottswood Place, Lynchburg, VA 24503 is currently listed for sale with an asking price of $329,900. This property was built in 1952 and has 4 bedrooms and 2 full baths with 1855 sq. ft. Spottswood Place is located in the Peakland subdivision within the Lynchburg school district. Search Peakland real estate on pdeslauriers.montaguemiller.com today.