

BEDS3
BATHS4 full 1 partial
SQUARE FEET4,514
MLS#VALO2138898
STATUSACTIVE
PROPERTY TYPEResidential - Single Family
SUBDIVISIONRIVER CREEK
SCHOOLLOUDOUN COUNTY PUBLIC SCHOOLS
Property Description
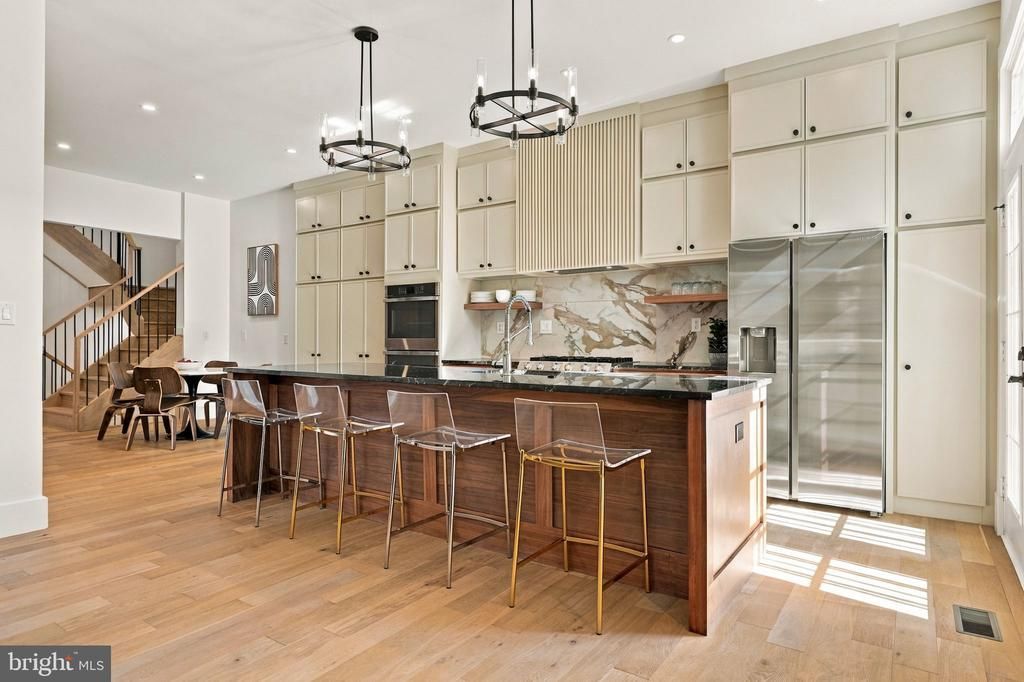
Elegance and Luxury collide in this spacious home. The finishes draw you in. The floor plan makes you want to stay, and the ease of low-maintenance living gives you the freedom to lock up and go. Located in Leesburg’s guard-gated River Creek community, this distinctive home pairs refined interiors with everyday convenience—whether you’re settling in for the weekend or heading out on your next adventure. 18441 Lanier Island Square brings together the thoughtful details of a custom home and the versatility of 4,514 square feet of living space. Unlike any other semi-detached or townhome in the county;. This home lives like a single family home. Extensively renovated, this floorplan offers three upper level bedrooms, upper level laundry room, four full baths, and one half bath on the main living level, with an emphasis on natural materials, generous proportions, and spaces that work beautifully for everyday seamless living. Ten-foot ceilings, oak beam accents, and wide-plank white oak flooring establish a warm architectural palette, complemented by custom book-end walnut cabinetry, updated millwork, and a striking open staircase. Mid-Century Modern with Japandi influences give the interiors a cohesive feel, balancing clean lines with rich texture, and tons of natural light gives this property an understated elegance that will last for years to come. At the heart of the main level, the kitchen is designed around an impressive 11-foot island—a gathering place for morning coffee, meal preparation, and conversation where all can gather around to discuss plans about dinner, dreams and all of life's details. Timeless Italian marble surfaces, professional-grade appliances, a custom hood, and dedicated food and appliance pantries pair distinctive design with practical storage. Open living and dining spaces keep everyone connected while offering flexibility for intimate evenings or larger gatherings. The spacious primary suite continues the home’s attention to scale and finish. It continues on to feature Italian marble, a 10-foot custom walnut floating vanity, an expansive double-head walk-in shower, and a freestanding soaking tub, creating a retreat with room to slow down and settle in. Outdoor living extends across two balconies, an oversized covered front porch, a backyard patio, offering a choice of places to enjoy fresh air, a cup of coffee or relax with your favorite book. The walk-out lower level extends the home’s living and entertaining possibilities with a second kitchen space, full bath, and spacious living area anchored by a fireplace with a stone surround. Flexible space accommodates a home gym, private workspace, or overflow when hosting guests, while direct access to the backyard patio makes outdoor gatherings and everyday outings with pets easy. Whether hosting a crowd or enjoying a quiet evening by the fire, this level offers a comfortable retreat. Additional features include: Multi-zone climate control, smart lock front door, and additional Smart Home Alexia features. Full remodel less than 6 years, Roof approx age 7 yrs, HVAC approx 6 yrs.; Set along the banks of the Potomac River in River Creek’s picturesque golf and country club community, this home pairs a distinctive setting with a resort-style living. Enjoy golf, tennis, pickleball, basketball, soccer, swimming, clubhouse dining, a fitness center, and scenic walking trails—all within a serene, guard-gated community. Access to club amenities is subject to applicable membership requirements and fees. Tours to qualified buyers only, schedule your private tour today.
Property Features
Property Type: Residential - Single Family
Basement: Yes
Basement: Fully Finished
Cooling: Central A/C
Fireplaces: 2
Fuel Type: Natural Gas
Garage: 2
Heating: Forced Air
Home Style: Colonial
Lot Size: 0.22 Acres
Stories: 3.0
Taxes: $8,385
Year Built: 2000
Feature Descriptions
Additional Structures: Above Grade, Below Grade
Appliances: Cooktop, Dishwasher, Disposal, Dryer, Oven - Double, Washer, Refrigerator, Icemaker, Exhaust Fan
Community Amenities: Bar/Lounge, Bike Trail, Club House, Common Grounds, Community Center, Dining Rooms, Dog Park, Exercise Room, Fitness Center, Gated Community, Golf Course Membership Available, Jog/Walk Path, Meeting Room, Party Room, Picnic Area, Pool - Outdoor, Putting Green, Recreational Center, Swimming Pool, Tennis Courts, Tot Lots/Playground
Days on Site: 1
Exterior: Masonry
HOA Fee: $240.00/Monthly
Interior: Ceiling Fan(s), Bathroom - Stall Shower, Bathroom - Walk-In Shower, Built-Ins, Carpet, Dining Area, Exposed Beams, Family Room Off Kitchen, Floor Plan - Open, Kitchen - Gourmet, Kitchen - Island, Recessed Lighting, Upgraded Countertops, Walk-in Closet(s), Window Treatments, Wood Floors
Lake Name: Potomac River
Lot Dimensions: 0.22 Acre(S)
Parking Notes: 2 Total Parking Spaces
Sewer: Public Septic
SQFT Above Finished: 3154
SQFT Below Finished: 1360
SQFT Total Finished: 4514
Structure Type: Twin/Semi-Detached
Total Garage/Parking Spaces: 2
Water: Public
Local Schools
High School: HERITAGE
Middle School: HARPER PARK
Elementary School: FRANCES HAZEL REID
School District: LOUDOUN COUNTY PUBLIC SCHOOLS
Listed By / Shown By
Listed By
Agency Name: Hunt Country Sotheby's International Realty
Agency Phone: 7034431757
Shown By
Agent Name: Pam Deslauriers
Agent Phone: (540) 222-3777
Agency Title: Montague Miller & Co. Realtors

Estimate Your Payment
Estimated Payment
$ 4,097.01 per month $3,004.51 Principal & Interest $698.75 Property Tax $393.75 Homeowner's InsuranceChange Payment Information

Pam Deslauriers
Cell: (540) 222-3777
Email Pam

Privacy Policy / DMCA Notice / ADA Accessibility


This site is hosted, designed and copyright
© 1994 - 2026 by
Delta Media Group, Inc. -- Patent Pending --
Agency License Information: Montague, Miller & Co. is licensed in the state of Virginia.
18441 Lanier Island Square | MLS# VALO2138898
This single family home located at 18441 Lanier Island Square , Leesburg, VA 20176 is currently listed for sale with an asking price of $1,350,000. This property was built in 2000 and has 3 bedrooms and 4 full and 1 partial baths with 4514 sq. ft. Lanier Island Square is located in the RIVER CREEK subdivision within the LOUDOUN COUNTY PUBLIC SCHOOLS school district. Search RIVER CREEK real estate on pdeslauriers.montaguemiller.com today.