

BEDS3
BATHS2 full 1 partial
SQUARE FEET1,572
MLS#VALO2137176
STATUSPENDING
PROPERTY TYPERental - Townhouse
SUBDIVISIONBELMONT OVERLOOK
SCHOOLLOUDOUN COUNTY PUBLIC SCHOOLS
Property Description
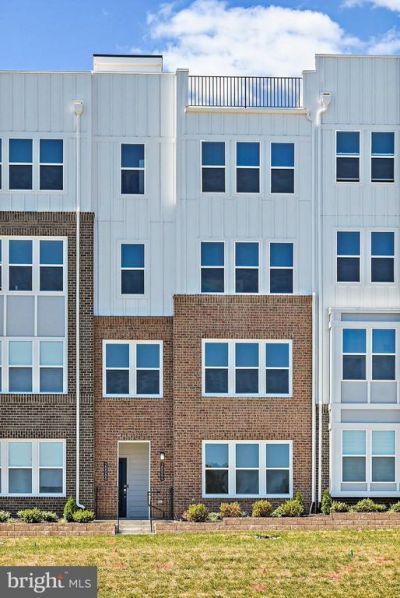
Rare Leasing Opportunity! Amazing opportunity to call this 3-bedroom, 2.5-bath home in the sought-after Belmont Overlook neighborhood of Ashburn your own. This property offers modern elegance and a spacious layout, perfect for today’s lifestyle. The main level boasts LVP flooring throughout and an oversized gourmet kitchen with premium finishes. Adjacent to the kitchen, the large family room provides ample space for entertaining or relaxing in comfort. Upstairs, retreat to the gorgeous master suite, complete with an oversized master bath featuring double vanities and a large frameless shower for a spa-like experience. The second floor also includes two additional bedrooms, a full bath, and a spacious laundry area for added convenience. Recessed lighting throughout the home enhances the modern aesthetic, creating a bright and inviting atmosphere in every room. Don’t miss this chance to lease a stunning new home in the heart of Ashburn, with easy access to local amenities, dining, and entertainment. Schedule your showing today!
Property Features
Property Type: Rental - Townhouse
Cooling: Central A/C
Fuel Type: Natural Gas
Garage: 1 car attached
Heating: Programmable Thermostat
Home Style: Contemporary
Lot Size: 0.00 Acre(S)
Stories: 2.0
Year Built: 2025
Feature Descriptions
Additional Structures: Above Grade, Below Grade
Appliances: Built-In Microwave, Cooktop, Dishwasher, Disposal, Dryer, Energy Efficient Appliances, Icemaker, Oven - Wall, Oven/Range - Gas, Range Hood, Refrigerator, Stainless Steel Appliances, Washer, Water Heater - Tankless
Community Amenities: Bike Trail, Jog/Walk Path, Picnic Area, Pier/Dock, Tot Lots/Playground
Days on Site: 31
Exterior: Masonry
Exterior: Bump-outs, Exterior Lighting, Gutter System, Sidewalks, Street Lights
Interior: Air Filter System, Carpet, Combination Dining/Living, Combination Kitchen/Living, Family Room Off Kitchen, Floor Plan - Open, Kitchen - Gourmet, Kitchen - Island, Pantry, Recessed Lighting, Sprinkler System, Upgraded Countertops, Walk-in Closet(s)
Lot Dimensions: 0.00 Acre(S)
Parking Features: Attached Garage, Driveway, On Street, Concrete Driveway
Pet Restrictions: Case by Case Basis
Rent Includes: Common Area Maintenance, Grounds Maintenance, HOA/Condo Fee, Lawn Service, Snow Removal, Trash Removal, Water
Sewer: Public Sewer
SQFT Above Finished: 1572
SQFT Total Finished: 1572
Structure Type: Interior Row/Townhouse
Total Garage/Parking Spaces: 1
Water: Public
Windows: Casement, Energy Efficient, Low-E, Screens
Local Schools
School District: LOUDOUN COUNTY PUBLIC SCHOOLS
Listed By / Shown By
Listed By
Agency Name: Pearson Smith Realty, LLC
Agency Phone: 5713861075
Shown By
Agent Name: Pam Deslauriers
Agent Phone: (540) 222-3777
Agency Title: Montague Miller & Co. Realtors


Pam Deslauriers
Cell: (540) 222-3777
Email Pam

Privacy Policy / DMCA Notice / ADA Accessibility


This site is hosted, designed and copyright
© 1994 - 2026 by
Delta Media Group, Inc. -- Patent Pending --
Agency License Information: Montague, Miller & Co. is licensed in the state of Virginia.
20064 Coral Wind Terrace | MLS# VALO2137176
This property located at 20064 Coral Wind Terrace, Ashburn, VA 20147 is currently listed for rent with an asking price of $3,250 / Monthly. Coral Wind Terrace is located within the LOUDOUN COUNTY PUBLIC SCHOOLS school district. Search Ashburn real estate on pdeslauriers.montaguemiller.com today.