

BEDS4
BATHS3 full 1 partial
SQUARE FEET3,429
MLS#VALO2133234
STATUSACTIVE
PROPERTY TYPEResidential - Single Family
SUBDIVISIONASHBURN FARM
SCHOOLLOUDOUN COUNTY PUBLIC SCHOOLS
Property Description
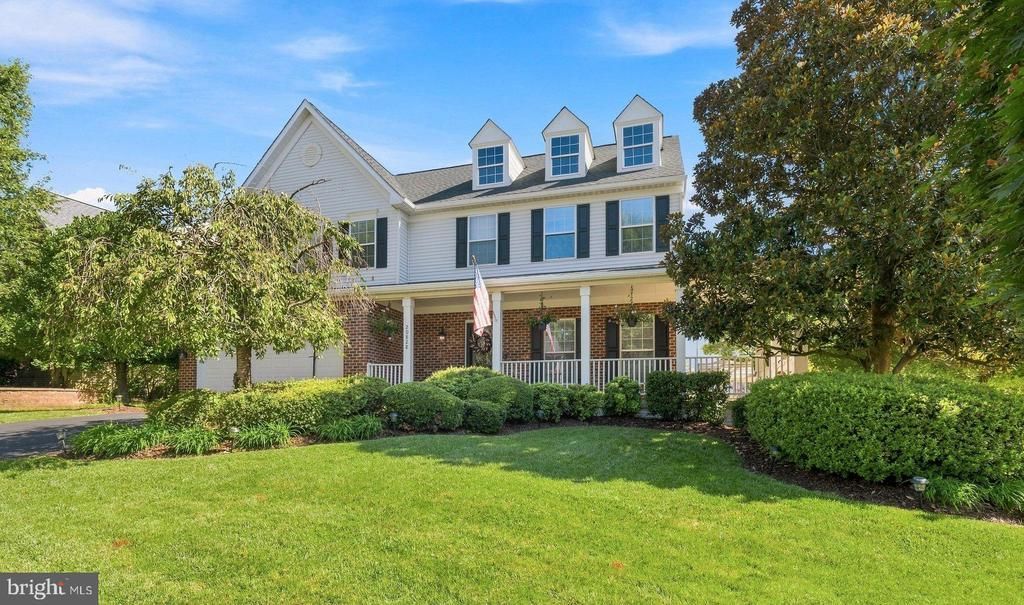
Beautiful Essex floor plan (former model home) in sought-after Ashburn Farm neighborhood sitting on large corner lot with fantastic outdoor living space! Located within walking distance to shopping, dining and schools that are part of the Stone Bridge High pyramid. This spacious three level home offers 4 bedrooms + large den/office/guest space and 3.5 bathrooms. On the open main level you are greeted in an inviting two story foyer with beautiful 5" American Scraped hickory wood flooring installed in 2021. Entertain your guests in the gourmet kitchen leading out to the large screened porch. The kitchen has an island with granite counters, coffee bar, upgraded 42" white cabinets, stainless steel appliances, gas cooking and pantry for storage. Both the KitchenAid gas cooktop & refrigerator were installed in 2021. The beautiful dining room features crown molding, chair rail and floor to ceiling bay window. Cozy up in either your living room or huge family room featuring hardwood floors, built-ins, ceiling fan and gas fireplace. Upstairs you will find a freshly painted primary suite with cathedral ceiling, ceiling fan & walk-in closet. The primary bathroom was remodeled in Summer of 2025 with a walk-in shower, double back saver height vanity, additional vanity and two skylights for natural light. Three spacious secondary bedrooms are served by a hall bath remodeled in Winter of 2025. The walk-up lower level includes a recreation room, full bathroom updated in Winter of 2025 and an additional flex space which is perfect for a home gym, home office or guest space. There is also a large storage area, radon mitigation system and sump pump. Enjoy being outside? Then this .22 acre lot provides the serenity of your large wrap-around front porch, screened porch and deck. The rear yard is fenced providing for additional privacy. Irrigation system to maintain the beautiful lawn. Update list is available and includes but is not limited to: fresh paint (2023/2026), fiberglass front door/Anderson storm door (2025), all 3 full bathrooms renovated (2025), Amana HVAC/furnace (4 ton/16 SEER) with humidifier (2023), 5" hand scraped wood floors (2021), Kitchen Aid fridge/cooktop (2021) and new roof with 50 year GAF shingles Spring of 2017. Your HOA fee covers access to pools, walking paths, playgrounds, sports courts & trash/recycling. Short drive to Ashburn Metro, commuter lots, Dulles International Airport and nearby Trailside & Reservoir Parks where you can hike, kayak or play!
Property Features
Property Type: Residential - Single Family
Basement: Yes
Basement: Walkout Stairs, Interior Access, Sump Pump, Fully Finished
Cooling: Central A/C, Ceiling Fan(s)
Fireplaces: 1
Fuel Type: Natural Gas
Garage: 2
Heating: Central, Humidifier
Home Style: Colonial
Lot Size: 0.22 Acres
Roof Type: Architectural Shingle
Stories: 3.0
Taxes: $7,216
Year Built: 1996
Feature Descriptions
Additional Structures: Above Grade, Below Grade
Appliances: Built-In Microwave, Cooktop, Dishwasher, Disposal, Oven - Wall, Refrigerator, Icemaker, Stainless Steel Appliances, Dryer - Front Loading, Washer, Extra Refrigerator/Freezer, Humidifier, Water Heater, Exhaust Fan
Community Amenities: Basketball Courts, Jog/Walk Path, Lake, Pickleball Courts, Pool - Outdoor, Tennis Courts, Tot Lots/Playground, Baseball Field, Club House, Common Grounds, Community Center, Swimming Pool
Days on Site: 18
Exterior: Masonry, Other
Exterior: Lawn Sprinkler
Fencing: Rear, Wood
Fireplace: Gas/Propane
Flooring: Hardwood, Ceramic Tile, Carpet
HOA Fee: $105.00/Monthly
Interior: Bathroom - Tub Shower, Bathroom - Walk-In Shower, Breakfast Area, Built-Ins, Carpet, Ceiling Fan(s), Chair Railings, Crown Moldings, Dining Area, Floor Plan - Open, Kitchen - Island, Pantry, Primary Bath(s), Skylight(s), Sprinkler System, Upgraded Countertops, Wood Floors, Window Treatments, Family Room Off Kitchen, Formal/Separate Dining Room, Kitchen - Eat-In, Kitchen - Gourmet, Kitchen - Table Space, Recessed Lighting, Walk-in Closet(s)
Lot: Corner, Landscaping
Lot Dimensions: 0.22 Acre(S)
Parking Features: Paved Driveway
Parking Notes: 4 Total Parking Spaces
Rooms: Living Room, Dining Room, Primary Bedroom, Bedroom 2,Bedroom 3,Bedroom 4,Kitchen, Family Room, Den, Foyer, Mud Room, Recreation Room, Storage Room, Bathroom 2,Bathroom 3,Primary Bathroom, Half Bath
Sewer: Public Sewer
SQFT Above Finished: 2450
SQFT Below Finished: 979
SQFT Total Finished: 3429
Structure Type: Detached
Total Garage/Parking Spaces: 4
Water: Public
Windows: Bay/Bow, Skylights
Local Schools
High School: STONE BRIDGE
Middle School: TRAILSIDE
Elementary School: SANDERS CORNER
School District: LOUDOUN COUNTY PUBLIC SCHOOLS
Listed By / Shown By
Listed By
Agency Name: Century 21 Redwood Realty
Agency Phone: 7037901850
Shown By
Agent Name: Pam Deslauriers
Agent Phone: (540) 222-3777
Agency Title: Montague Miller & Co. Realtors

Estimate Your Payment
Estimated Payment
$ 3,181.50 per month $2,281.21 Principal & Interest $601.33 Property Tax $298.96 Homeowner's InsuranceChange Payment Information

Pam Deslauriers
Cell: (540) 222-3777
Email Pam

Privacy Policy / DMCA Notice / ADA Accessibility


This site is hosted, designed and copyright
© 1994 - 2026 by
Delta Media Group, Inc. -- Patent Pending --
Agency License Information: Montague, Miller & Co. is licensed in the state of Virginia.
20828 Cross Timber Drive | MLS# VALO2133234
This single family home located at 20828 Cross Timber Drive, Ashburn, VA 20147 is currently listed for sale with an asking price of $1,025,000. This property was built in 1996 and has 4 bedrooms and 3 full and 1 partial baths with 3429 sq. ft. Cross Timber Drive is located in the ASHBURN FARM subdivision within the LOUDOUN COUNTY PUBLIC SCHOOLS school district. Search ASHBURN FARM real estate on pdeslauriers.montaguemiller.com today.