

BEDS4
BATHS3 full 1 partial
SQUARE FEET2,363
MLS#VALO2138548
STATUSACTIVE
PROPERTY TYPEResidential - Townhouse
SUBDIVISIONASHBURN FARM
SCHOOLLOUDOUN COUNTY PUBLIC SCHOOLS
Property Description
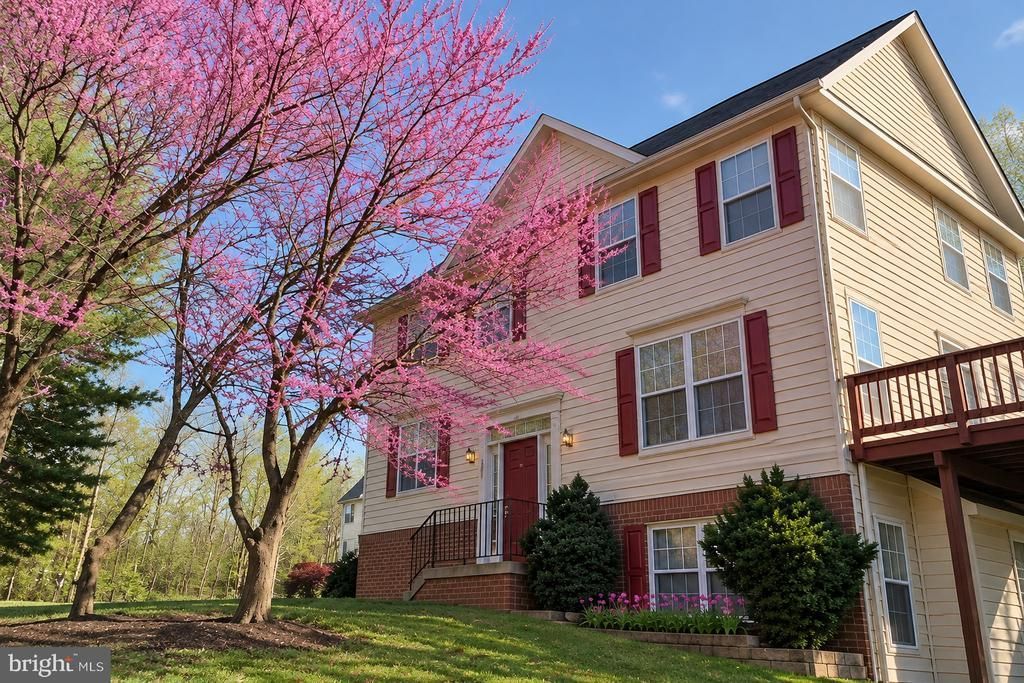
Welcome to this beautiful, sun-filled END-UNIT townhouse in the desirable Ashburn Farm community, offering 4 bedrooms, 3.5 bathrooms, and plenty of living space across three finished levels! As you enter and head upstairs to the main level, you'll be greeted by a bright and spacious living room filled with natural light. Across from the living room, the open kitchen features a center island, granite countertops, and an adjoining dining area, creating a welcoming space for everyday living and entertaining. Step outside onto the deck and enjoy peaceful tree-lined views. In the spring, the trees come alive with beautiful pink blossoms, creating a picturesque setting right outside your door. A convenient powder room completes the main level. Upstairs, the spacious primary suite features a walk-in closet and an en-suite bathroom with a separate shower and soaking tub. Two additional generously sized bedrooms and a full hallway bathroom complete the upper level. The finished lower level offers exceptional flexibility with a spacious fourth bedroom, a full bathroom, a laundry room, and a large family room featuring a cozy fireplace and direct walkout access to the backyard. Recent updates include NEW CARPET (October 2026), DISHWASHER (July 2026), ELECTRIC RANGE (2024), ROOF (October 2022), and KITCHEN GRANITE COUNTERTOPS & BACKSPLASH (2019). Enjoy all that Ashburn Farm has to offer, including three outdoor swimming pools, tennis and pickleball courts, basketball courts, playgrounds, scenic ponds, and miles of walking and biking trails. Conveniently located near shopping, dining, parks, and everyday essentials, with easy access to Route 7, Route 28, and the Dulles Greenway. Come experience all this beautiful end-unit townhouse has to offer and make it your next home!
Property Features
Property Type: Residential - Townhouse
Basement: Yes
Basement: Walkout Level, Windows, Outside Entrance, Interior Access, Fully Finished
Cooling: Ceiling Fan(s), Central A/C
Fireplaces: 1
Fuel Type: Natural Gas
Heating: Central
Home Style: Colonial
Lot Size: 0.07 Acres
Roof Type: Asphalt, Fiberglass, Shingle
Stories: 3.0
Taxes: $4,747
Year Built: 1996
Feature Descriptions
Additional Structures: Above Grade, Below Grade
Appliances: Built-In Microwave, Dishwasher, Disposal, Dryer, Icemaker, Oven - Single, Refrigerator, Stainless Steel Appliances, Stove, Washer, Water Heater
Community Amenities: Basketball Courts, Club House, Common Grounds, Jog/Walk Path, Party Room, Pickleball Courts, Pool - Outdoor, Soccer Field, Tennis Courts, Tot Lots/Playground
Days on Site: 5
Exterior: Aluminum Siding, Brick, Vinyl Siding
Fireplace: Fireplace - Glass Doors, Gas/Propane
Flooring: Carpet, Hardwood
HOA Fee: $121.88/Monthly
Interior: Breakfast Area, Carpet, Ceiling Fan(s), Combination Kitchen/Dining, Dining Area, Family Room Off Kitchen, Floor Plan - Open, Kitchen - Island, Primary Bath(s), Recessed Lighting, Walk-in Closet(s), Wood Floors
Lot Dimensions: 0.07 Acre(S)
Parking Features: Assigned
Parking Notes: 2 Total Parking Spaces
Rooms: Living Room, Dining Room, Primary Bedroom, Bedroom 2,Bedroom 3,Bedroom 4,Kitchen, Family Room, Laundry, Bathroom 2,Bathroom 3,Primary Bathroom, Full Bath
Sewer: Public Septic, Public Sewer
Special View Info: Trees/Woods
SQFT Above Finished: 1672
SQFT Below Finished: 691
SQFT Total Finished: 2363
Structure Type: End of Row/Townhouse
Total Garage/Parking Spaces: 2
Water: Public
Local Schools
High School: STONE BRIDGE
Middle School: TRAILSIDE
Elementary School: SANDERS CORNER
School District: LOUDOUN COUNTY PUBLIC SCHOOLS
Listed By / Shown By
Listed By
Agency Name: Samson Properties
Agency Phone: 7033788810
Shown By
Agent Name: Pam Deslauriers
Agent Phone: (540) 222-3777
Agency Title: Montague Miller & Co. Realtors

Estimate Your Payment
Estimated Payment
$ 1,994.03 per month $1,413.23 Principal & Interest $395.58 Property Tax $185.21 Homeowner's InsuranceChange Payment Information

Pam Deslauriers
Cell: (540) 222-3777
Email Pam

Privacy Policy / DMCA Notice / ADA Accessibility


This site is hosted, designed and copyright
© 1994 - 2026 by
Delta Media Group, Inc. -- Patent Pending --
Agency License Information: Montague, Miller & Co. is licensed in the state of Virginia.
20867 Ivymount Terrace | MLS# VALO2138548
This townhouse located at 20867 Ivymount Terrace, Ashburn, VA 20147 is currently listed for sale with an asking price of $635,000. This property was built in 1996 and has 4 bedrooms and 3 full and 1 partial baths with 2363 sq. ft. Ivymount Terrace is located in the ASHBURN FARM subdivision within the LOUDOUN COUNTY PUBLIC SCHOOLS school district. Search ASHBURN FARM real estate on pdeslauriers.montaguemiller.com today.