

BEDS4
BATHS3 full 1 partial
SQUARE FEET2,244
MLS#VALO2130866
STATUSACTIVE
PROPERTY TYPEResidential - Townhouse
SUBDIVISIONOAKLAWN
SCHOOLLOUDOUN COUNTY PUBLIC SCHOOLS
Property Description
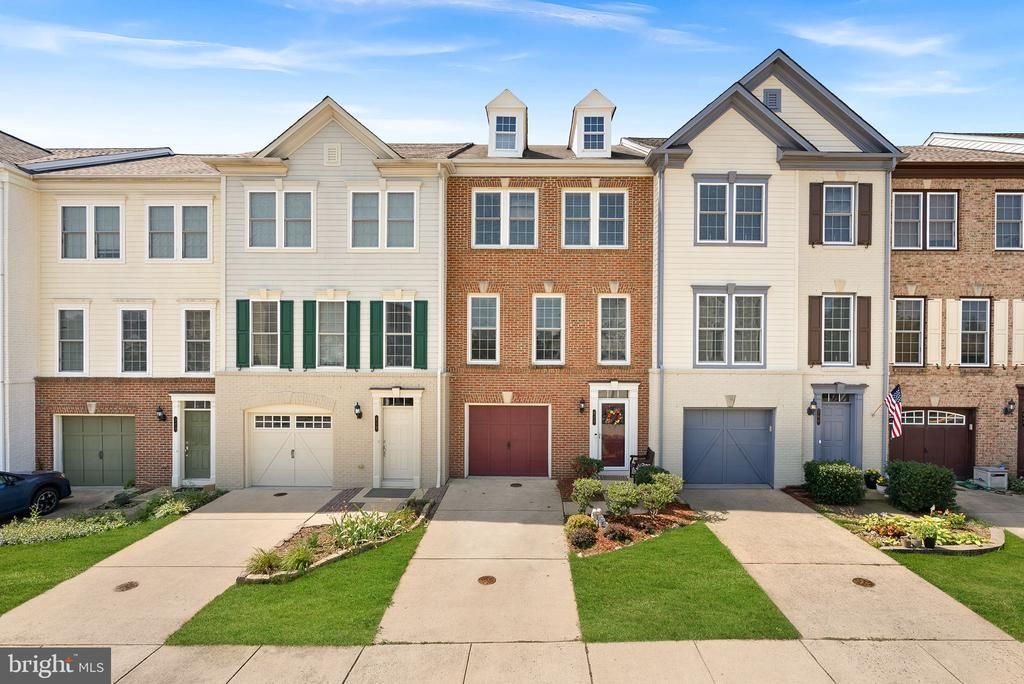
Open House Saturday between 11-1PM. Photos are virtually staged and home is selling As-Is. Welcome to this beautiful brick-front townhome in the highly desirable Oaklawn community, where convenience meets comfort. Ideally located just off Battlefield Parkway with easy access to major commuter routes, shopping, dining, and everyday amenities, this home offers an exceptional location with a private backyard retreat. Inside, you'll find one of the largest floor plans in the community, featuring four spacious bedrooms, three full bathrooms, one half bathroom, and a one-car garage. The home is filled with thoughtful upgrades throughout, including hardwood flooring, a cozy gas fireplace, granite countertops, stainless steel appliances, and more. The three-level rear extension provides even more living space. Additional updates include a newer HVAC system and water heater, providing added peace of mind for the next owner. Oaklawn offers fantastic community amenities with a low HOA fee. This is a wonderful opportunity to own a beautifully upgraded home in a sought-after neighborhood with an unbeatable combination of space, location, and convenience.
Property Features
Property Type: Residential - Townhouse
Basement: Front Entrance, Fully Finished, Heated, Full, Walkout Level
Basement: Yes
Cooling: Central A/C
Fireplaces: 1
Fuel Type: Natural Gas
Garage: 1
Heating: Forced Air
Lot Size: 0.04 Acres
Stories: 3.0
Taxes: $6,045
Year Built: 2008
Feature Descriptions
Accessibility: 32"+ wide Doors, Doors - Lever Handle(s)
Additional Structures: Above Grade, Below Grade
Appliances: Dishwasher, Disposal, Dryer, Icemaker, Microwave, Oven/Range - Gas, Stove, Washer, Water Heater
Exterior: Masonry
Fireplace: Screen
HOA Fee: $500.00/Quarterly
Interior: Attic, Kitchen - Gourmet, Breakfast Area, Family Room Off Kitchen, Dining Area, Primary Bath(s), Entry Level Bedroom, Chair Railings, Upgraded Countertops, Crown Moldings, Wood Floors
Lot Dimensions: 0.04 Acre(S)
Parking Notes: 1 Total Parking Spaces
Rooms: Living Room, Dining Room, Primary Bedroom, Sitting Room, Bedroom 2,Bedroom 3,Bedroom 4,Kitchen, Family Room, Foyer, Breakfast Room, Other
Sewer: Public Sewer
SQFT Above Finished: 2244
SQFT Total Finished: 2244
Structure Type: Interior Row/Townhouse
Total Garage/Parking Spaces: 1
Water: Public
Windows: Insulated
Room Sizes
Family Room: 13 x 15 Level - Lower 1
Breakfast Room: 9 x 7 Level - Main
Living Room: 13 x 13 Level - Main
Foyer: 8 x 8 Level - Lower 1
Bedroom 4: 9 x 10 Level - Lower 1
Sitting Room: 9 x 9 Level - Upper 1
Kitchen: 19 x 14 Level - Main
Dining Room: 10 x 10 Level - Main
Other: 5 x 8 Level - Lower 1
Primary Bedroom: 12 x 12 Level - Upper 1
Bedroom 2: 9 x 10 Level - Upper 1
Bedroom 3: 9 x 10 Level - Upper 1
Local Schools
High School: LOUDOUN COUNTY
School District: LOUDOUN COUNTY PUBLIC SCHOOLS
Listed By / Shown By
Listed By
Agency Name: Real Broker, LLC
Agency Phone: 8554500442
Shown By
Agent Name: Pam Deslauriers
Agent Phone: (540) 222-3777
Agency Title: Montague Miller & Co. Realtors

Estimate Your Payment
Estimated Payment
$ 2,139.95 per month $1,446.62 Principal & Interest $503.75 Property Tax $189.58 Homeowner's InsuranceChange Payment Information

Pam Deslauriers
Cell: (540) 222-3777
Email Pam

Privacy Policy / DMCA Notice / ADA Accessibility


This site is hosted, designed and copyright
© 1994 - 2026 by
Delta Media Group, Inc. -- Patent Pending --
Agency License Information: Montague, Miller & Co. is licensed in the state of Virginia.
211 Great Laurel Square SE | MLS# VALO2130866
This townhouse located at 211 Great Laurel Square SE , Leesburg, VA 20175 is currently listed for sale with an asking price of $650,000. This property was built in 2008 and has 4 bedrooms and 3 full and 1 partial baths with 2244 sq. ft. Great Laurel Square SE is located in the OAKLAWN subdivision within the LOUDOUN COUNTY PUBLIC SCHOOLS school district. Search OAKLAWN real estate on pdeslauriers.montaguemiller.com today.