

BEDS3
BATHS2 full 1 partial
SQUARE FEET1,469
MLS#VAWR2014976
STATUSACTIVE
PROPERTY TYPEResidential - Single Family
SCHOOLWARREN COUNTY PUBLIC SCHOOLS
Property Description
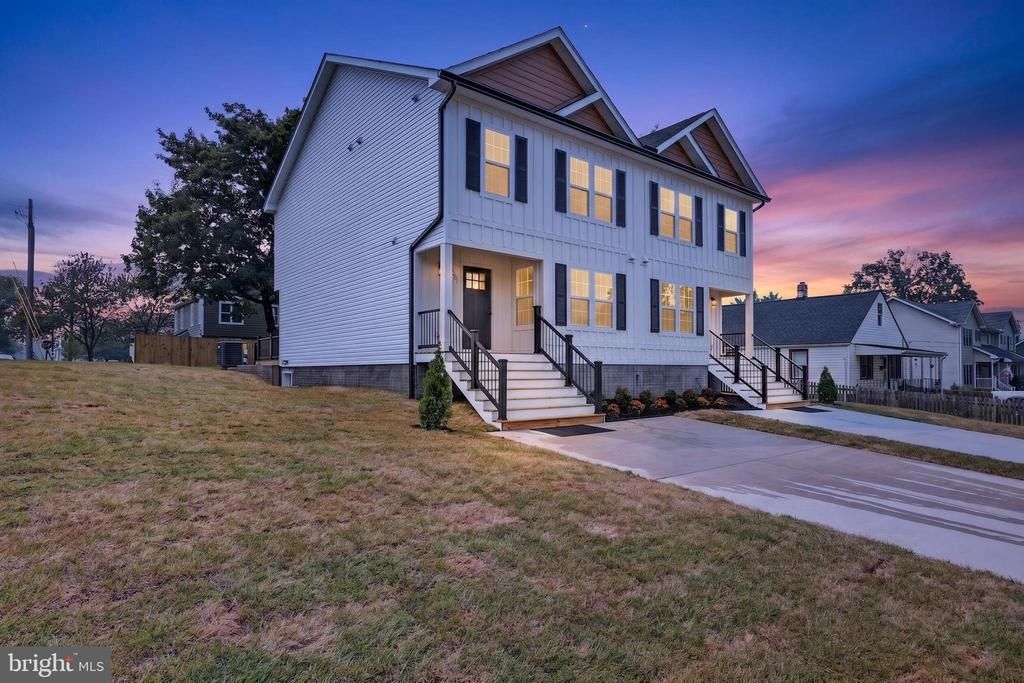
Brand new construction in the heart of Front Royal! This stunning, 3-level townhome perfectly blends modern style with ultimate convenience. Step from your dedicated parking space past the welcoming covered front porch straight into a light-filled main level, showcasing high-end luxury vinyl plank (LVP) flooring and contemporary recessed lighting. Featuring 3 spacious bedrooms and 2.5 baths, this home offers an incredible opportunity to secure a turnkey property just moments from the vibrant shops, dining, and charm of Main Street. Looking to maximize your portfolio? Buy one or both of these available twin units—an absolute home run for first-time buyers or savvy investors alike. The walkout lower level features a rough-in for a future bathroom, ready for you to expand your living space or equity.
Property Features
Property Type: Residential - Single Family
Basement: Poured Concrete, Rough Bath Plumb, Side Entrance, Walkout Stairs
Basement: Yes
Cooling: Central A/C
Fuel Type: Electric
Heating: Central
Home Style: Traditional
Lot Size: 0.14 Acres
Roof Type: Architectural Shingle
Stories: 3.0
Taxes: $295,100
Feature Descriptions
Additional Structures: Above Grade
Exterior: Concrete, Vinyl Siding
Interior: Dining Area, Family Room Off Kitchen
Lot Dimensions: 0.14 Acre(S)
Parking Notes: 4 Total Parking Spaces
Sewer: Public Sewer
SQFT Above Finished: 1469
SQFT Total Finished: 1469
Structure Type: Twin/Semi-Detached
Total Garage/Parking Spaces: 4
Water: Public
Local Schools
High School: SKYLINE
Middle School: SKYLINE
Elementary School: E WILSON MORRISON
School District: WARREN COUNTY PUBLIC SCHOOLS
Listed By / Shown By
Listed By
Agency Name: Larson Fine Properties
Agency Phone: 7035897762
Shown By
Agent Name: Pam Deslauriers
Agent Phone: (540) 222-3777
Agency Title: Montague Miller & Co. Realtors

Estimate Your Payment
Estimated Payment
$ 25,548.22 per month $845.72 Principal & Interest $24,591.67 Property Tax $110.83 Homeowner's InsuranceChange Payment Information

Pam Deslauriers
Cell: (540) 222-3777
Email Pam

Privacy Policy / DMCA Notice / ADA Accessibility


This site is hosted, designed and copyright
© 1994 - 2026 by
Delta Media Group, Inc. -- Patent Pending --
Agency License Information: Montague, Miller & Co. is licensed in the state of Virginia.
231 Mosby | MLS# VAWR2014976
This single family home located at 231 Mosby , Front Royal, VA 22630 is currently listed for sale with an asking price of $380,000. This property has 3 bedrooms and 2 full and 1 partial baths with 1469 sq. ft. Mosby is located within the WARREN COUNTY PUBLIC SCHOOLS school district. Search Front Royal real estate on pdeslauriers.montaguemiller.com today.