

BEDS4
BATHS2 full 1 partial
SQUARE FEET2,060
MLS#VAFX2329214
STATUSACTIVE
PROPERTY TYPEResidential - Single Family
SUBDIVISIONRESTON
SCHOOLFAIRFAX COUNTY PUBLIC SCHOOLS
Property Description
Property Features
Property Type: Residential - Single Family
Basement: Daylight, Partial, Connecting Stairway, Heated, Walkout Level
Basement: Yes
Cooling: Central A/C
Fuel Type: Natural Gas
Heating: Forced Air, Central
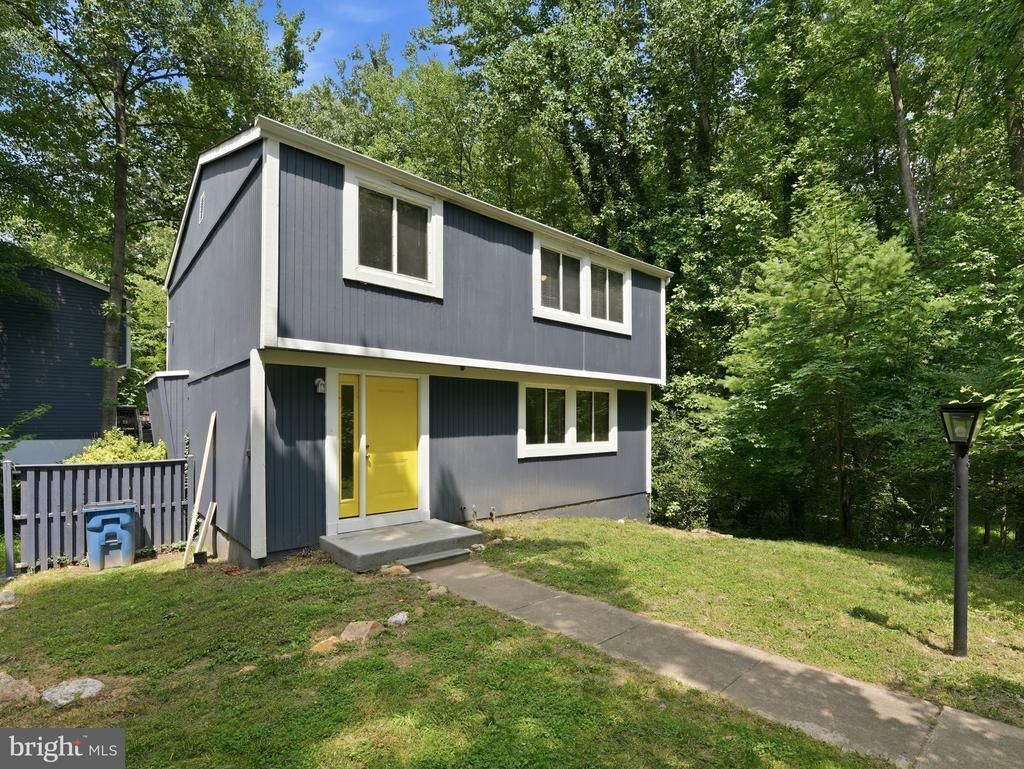
Home Style: Contemporary, Colonial
Lot Size: 0.11 Acres
Roof Type: Composite
Stories: 3.0
Taxes: $7,343
Year Built: 1972
Feature Descriptions
Additional Structures: Above Grade, Below Grade
Appliances: Built-In Microwave, Built-In Range, Dishwasher, Disposal, Dryer, Exhaust Fan, Microwave, Oven/Range - Gas, Range Hood, Refrigerator, Washer
Community Amenities: Bike Trail, Common Grounds, Jog/Walk Path, Pool - Outdoor, Soccer Field, Swimming Pool, Tennis Courts, Tot Lots/Playground
Exterior: Wood Siding
Exterior: Bump-outs
Flooring: Luxury Vinyl Plank, Carpet, Engineered Wood
HOA Fee: $852.00/Annually
Interior: Breakfast Area, Built-Ins, Carpet, Combination Kitchen/Dining, Dining Area, Family Room Off Kitchen, Floor Plan - Open, Recessed Lighting, Primary Bath(s)
Location: Suburban
Lot: Front Yard, Landscaping, Rear Yard, SideYard(s), Sloping
Lot Dimensions: 0.11 Acre(S)
Rooms: Living Room, Dining Room, Primary Bedroom, Bedroom 2,Bedroom 3,Bedroom 4,Kitchen, Great Room, Laundry, Bathroom 2,Primary Bathroom
Sewer: Public Sewer
Special View Info: Garden/Lawn
SQFT Above Finished: 1540
SQFT Below Finished: 520
SQFT Total Finished: 2060
Structure Type: Detached
Utilities: Cable TV, Cable TV Available, Phone Available
Water: Public
Windows: Bay/Bow, Sliding
Local Schools
High School: SOUTH LAKES
School District: FAIRFAX COUNTY PUBLIC SCHOOLS
Listed By / Shown By
Listed By
Agency Name: Real Broker, LLC
Agency Phone: 8554500442
Shown By
Agent Name: Pam Deslauriers
Agent Phone: (540) 222-3777
Agency Title: Montague Miller & Co. Realtors

Estimate Your Payment
Estimated Payment
$ 2,160.02 per month $1,368.72 Principal & Interest $611.92 Property Tax $179.38 Homeowner's InsuranceChange Payment Information

Pam Deslauriers
Cell: (540) 222-3777
Email Pam

Privacy Policy / DMCA Notice / ADA Accessibility


This site is hosted, designed and copyright
© 1994 - 2026 by
Delta Media Group, Inc. -- Patent Pending --
Agency License Information: Montague, Miller & Co. is licensed in the state of Virginia.
2317 Old Trail Drive | MLS# VAFX2329214
This single family home located at 2317 Old Trail Drive, Reston, VA 20191 is currently listed for sale with an asking price of $615,000. This property was built in 1972 and has 4 bedrooms and 2 full and 1 partial baths with 2060 sq. ft. Old Trail Drive is located in the RESTON subdivision within the FAIRFAX COUNTY PUBLIC SCHOOLS school district. Search RESTON real estate on pdeslauriers.montaguemiller.com today.