

BEDS4
BATHS3 full 1 partial
SQUARE FEET3,414
MLS#VAPW2132978
STATUSACTIVE
PROPERTY TYPEResidential - Single Family
SUBDIVISIONPOTOMAC SHORES
SCHOOLPRINCE WILLIAM COUNTY PUBLIC SCHOOLS
Property Description
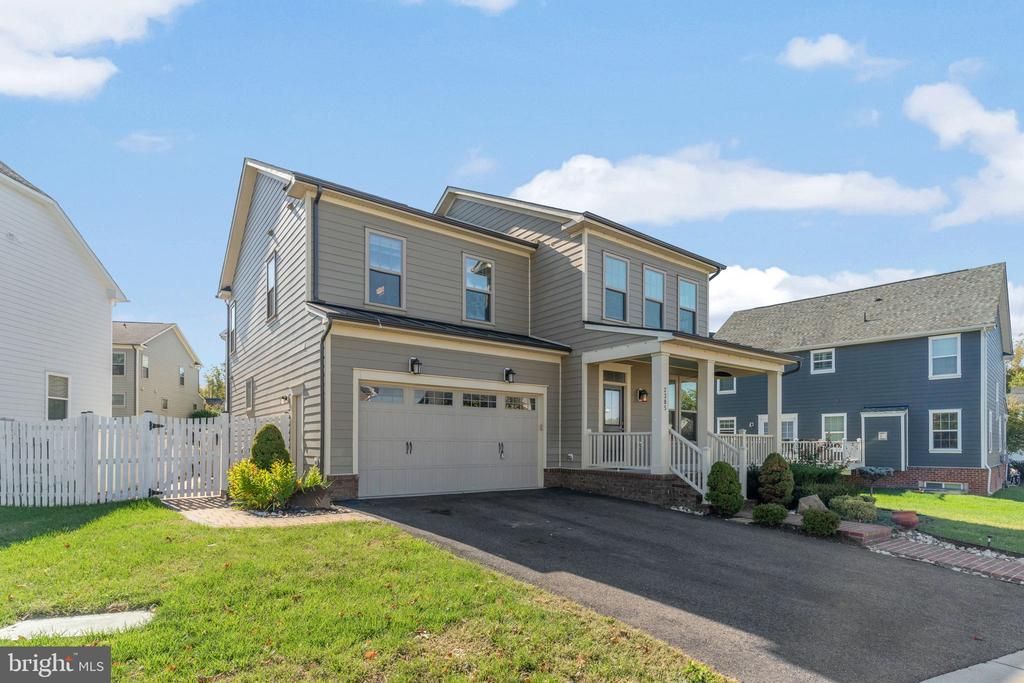
Potomac Shores Single-Family home three levels have hardwood floors throughout, and a covered front porch and 2 car garage. The open main level has recessed lighting, crown molding, and bright living and dining areas. The living room centers on a stone gas fireplace with floating shelves. The kitchen has rich cabinetry, granite countertops, a tile backsplash, stainless steel appliances, a gas cooktop, a double wall oven, and a large island with seating. Upstairs, the oversized primary suite has a ceiling fan and a custom walk-in closet with built-in organizers. The spa-style bath has dual marble-top vanities, a freestanding jetted soaking tub, and a frameless glass shower with designer tile and a hexagon mosaic floor. The fully fenced backyard has a paver patio, a fire pit and a storage shed. The 2-car garage has an epoxy floor and overhead storage racks. Live the Potomac Shores lifestyle: 3 resort-style pools, the Shores Club and Social Barn, a state-of-the-art fitness center, 9+ miles of wooded trails, a canoe launch on the Potomac River, community gardens, sports courts, playgrounds, and year-round community events. The HOA includes high-speed internet, trash, and snow removal. The Jack Nicklaus Signature golf course is on site (membership separate). A VRE station and town center are planned. Close to I-95, Route 1, Quantico, and Fort Belvoir.
Property Features
Property Type: Residential - Single Family
Basement: Yes
Basement: Fully Finished, Walkout Stairs
Cooling: Central A/C, Ceiling Fan(s)
Fireplaces: 1
Fuel Type: Natural Gas
Garage: 2
Heating: Forced Air
Home Style: Contemporary
Lot Size: 0.16 Acres
Stories: 3.0
Taxes: $7,285
Year Built: 2015
Feature Descriptions
Additional Structures: Above Grade, Below Grade
Appliances: Built-In Microwave, Cooktop, Dishwasher, Disposal, Dryer, Oven - Double, Refrigerator, Washer
Community Amenities: Baseball Field, Basketball Courts, Club House, Community Center, Common Grounds, Exercise Room, Jog/Walk Path, Party Room, Pool - Outdoor, Recreational Center, Soccer Field
Exterior: Brick, Combination, Vinyl Siding
Fencing: Fully
Fireplace: Gas/Propane
HOA Fee: $180.00/Monthly
Interior: Attic, Bathroom - Jetted Tub, Bathroom - Walk-In Shower, Built-Ins, Ceiling Fan(s), Family Room Off Kitchen, Floor Plan - Open, Kitchen - Gourmet, Kitchen - Island, Primary Bath(s), Walk-in Closet(s), Wood Floors
Lot Dimensions: 0.16 Acre(S)
Parking Notes: 2 Total Parking Spaces
Pet Restrictions: No Pet Restrictions
Sewer: Public Sewer
SQFT Above Finished: 2422
SQFT Below Finished: 992
SQFT Total Finished: 3414
Structure Type: Detached
Total Garage/Parking Spaces: 2
Water: Public
Local Schools
High School: POTOMAC
Middle School: POTOMAC SHORES
Elementary School: COVINGTON-HARPER
School District: PRINCE WILLIAM COUNTY PUBLIC SCHOOLS
Listed By / Shown By
Listed By
Agency Name: RE Smart, LLC
Agency Phone: 7033615100
Shown By
Agent Name: Pam Deslauriers
Agent Phone: (540) 222-3777
Agency Title: Montague Miller & Co. Realtors

Estimate Your Payment
Estimated Payment
$ 2,822.00 per month $1,958.28 Principal & Interest $607.08 Property Tax $256.64 Homeowner's InsuranceChange Payment Information

Pam Deslauriers
Cell: (540) 222-3777
Email Pam

Privacy Policy / DMCA Notice / ADA Accessibility


This site is hosted, designed and copyright
© 1994 - 2026 by
Delta Media Group, Inc. -- Patent Pending --
Agency License Information: Montague, Miller & Co. is licensed in the state of Virginia.
2385 Harmsworth Drive | MLS# VAPW2132978
This single family home located at 2385 Harmsworth Drive , Dumfries, VA 22026 is currently listed for sale with an asking price of $879,900. This property was built in 2015 and has 4 bedrooms and 3 full and 1 partial baths with 3414 sq. ft. Harmsworth Drive is located in the POTOMAC SHORES subdivision within the PRINCE WILLIAM COUNTY PUBLIC SCHOOLS school district. Search POTOMAC SHORES real estate on pdeslauriers.montaguemiller.com today.