

BEDS4
BATHS4 full 1 partial
SQUARE FEET3,855
MLS#681641
STATUSActive
PROPERTY TYPEResidential - Single Family
SUBDIVISIONFAIRWAY HILLS
Property Description
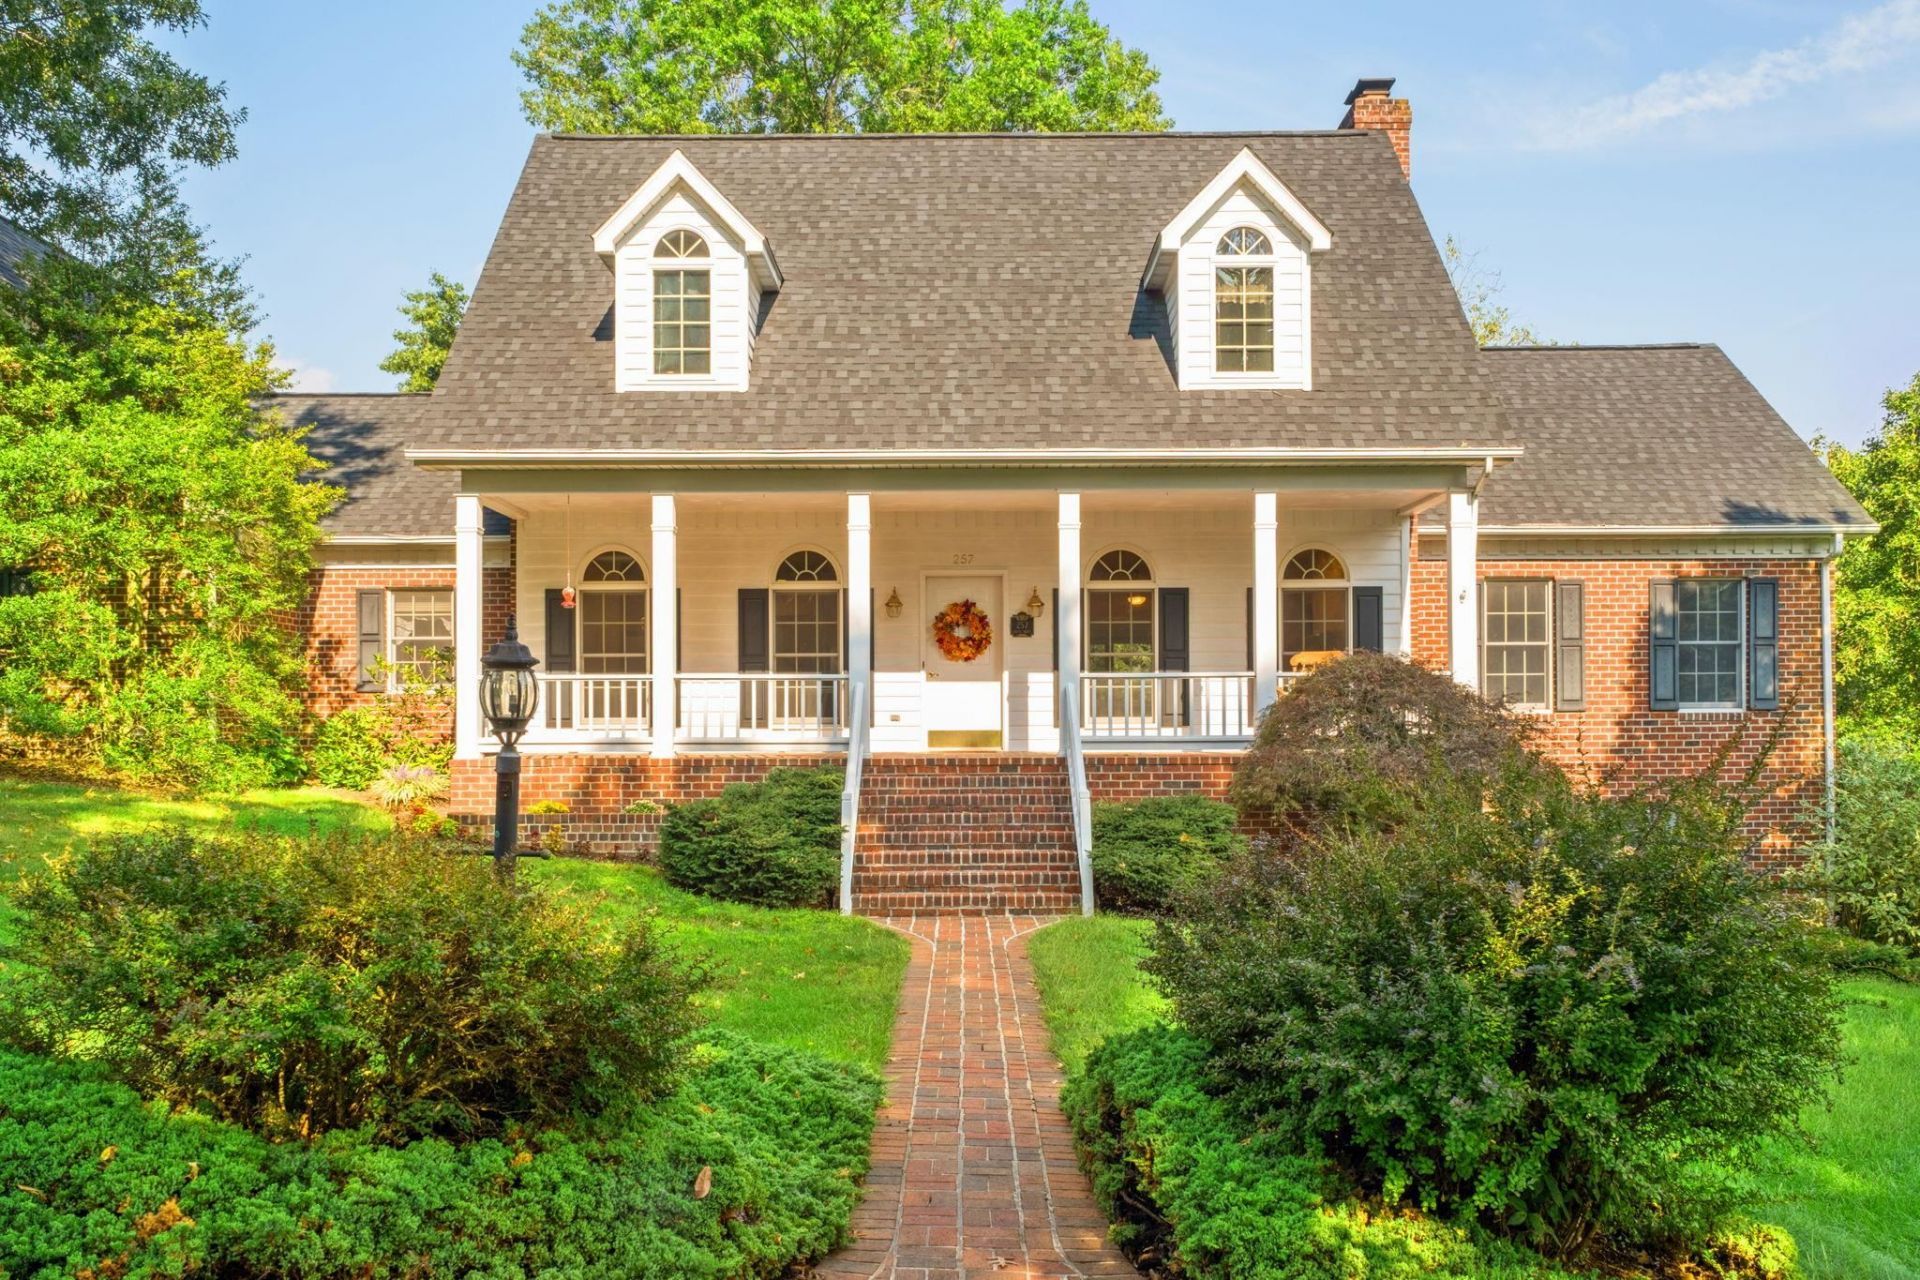
This custom built, 3800+ sq. ft. home features a beautiful, farm view from its spacious, eastern-facing front porch while blending city convenience in Fairway Hills. Spanning 3 floors, the property offers plenty of living space and is ideal for multi-generational families featuring a private basement entrance, kitchenette, and its own living area, including fireplace. The main floor flows from the kitchen into the dining area and breakfast space; sun room and living room with fireplace; also including the primary suite; laundry; powder room and access to the over sized garage. While the second floor offers two additional bedrooms, each with a private bath. Additionally, a separate back entrance offers access to a large office/hobby space located over the garage. Schedule your viewing today. Buyers to confirm school districts.
Property Features
Property Type: Residential - Single Family
Cooling: Central AC
Fireplaces: 2
Garage: 2
Heating: Heat Pump, Propane
Home Style: Cape Cod
Lot Size: 0.34 Acres
Roof Type: Composition Shingle
Stories: 1.5
Taxes: $6,625
Year Built: 1993
Feature Descriptions
Basement: Yes
Exterior: Brick, Wood
Fireplace Location: Great Room, Living Room
Flooring: Carpet, Ceramic Tile, Wood
Foundation: Concrete Block
Laundry: Dryer Hookup, Washer Hookup
Lot Dimensions: 0.34 Acre(s)
Sewer: Public Sewer
Water: Public Water
Windows: 9' Ceilings
Local Schools
High School: Rocktown
Middle School: Skyline
Elementary School: Smithland
Listed By / Shown By
Listed By
Agency Name: Acker Real Estate Service
Agency Phone: 540-578-1254
Shown By
Agent Name: Pam Deslauriers
Agent Phone: (540) 222-3777
Agency Title: Montague Miller & Co. Realtors

Estimate Your Payment
Estimated Payment
$ 2,210.94 per month $1,466.65 Principal & Interest $552.08 Property Tax $192.21 Homeowner's InsuranceChange Payment Information

Pam Deslauriers
Cell: (540) 222-3777
Email Pam

Privacy Policy / DMCA Notice / ADA Accessibility


This site is hosted, designed and copyright
© 1994 - 2026 by
Delta Media Group, Inc. -- Patent Pending --
Agency License Information: Montague, Miller & Co. is licensed in the state of Virginia.
257 Divot Dr | MLS# 681641
This single family home located at 257 Divot Dr, Harrisonburg, VA 22802 is currently listed for sale with an asking price of $659,000. This property was built in 1993 and has 4 bedrooms and 4 full and 1 partial baths with 3855 sq. ft. Divot Dr is located in the FAIRWAY HILLS subdivision. Search FAIRWAY HILLS real estate on pdeslauriers.montaguemiller.com today.