

BEDS6
BATHS6 full 1 partial
SQUARE FEET6,000
MLS#VAAR2072480
STATUSACTIVE
PROPERTY TYPEResidential - Single Family
SUBDIVISIONCOUNTRY CLUB
SCHOOLARLINGTON COUNTY PUBLIC SCHOOLS
Property Description
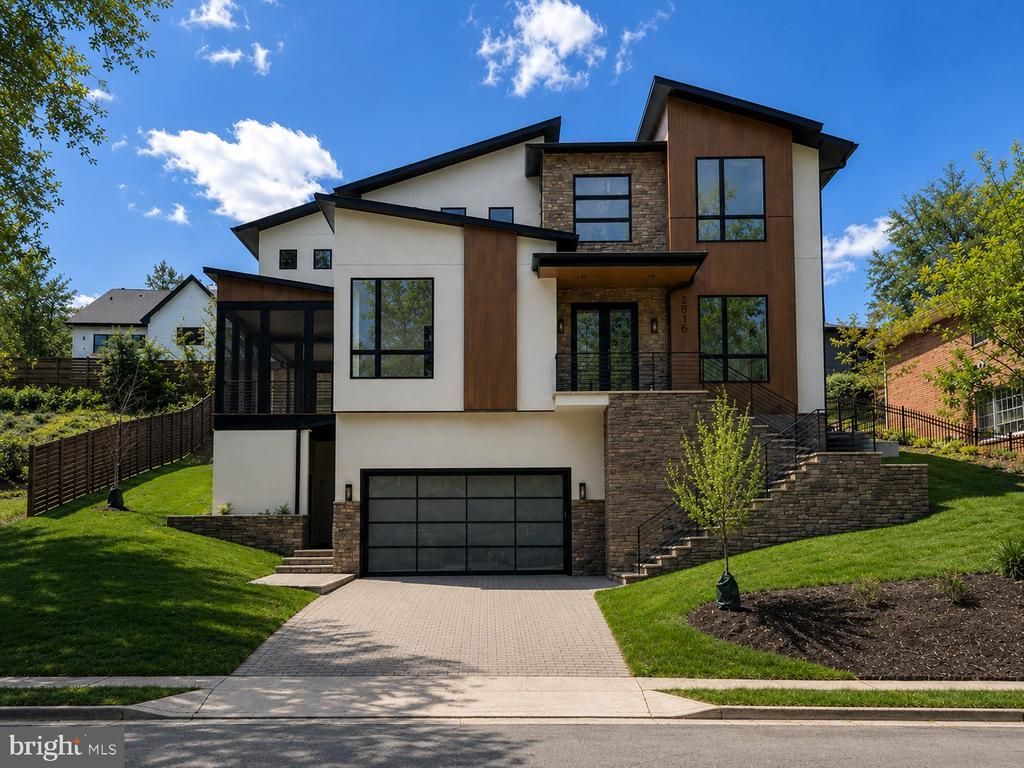
Located on a quiet cul-de-sac in the Country Club Hills neighborhood, this contemporary style, new build from Troutman Homes offers maximum space and comfort. The highlight of the main floor is the warm and inviting chef's kitchen featuring top-of-the-line Jenn-Air appliances including a 6-burner gas range, separate additional wall oven/microwave combo and separate column refrigerator and freezer. Natural stone countertops with oversized work island and coordinated bar seating island blend seamlessly into the family room area that includes a gas fireplace. Behind the kitchen you will find the scullery including glass door cabinetry above additional storage cabinets, countertop workspace with sink and additional refrigerator. A commercial beverage center under the counter features two refrigerator drawers and separate wine chilling shelves, making this area perfect for coffee or cocktails! At the rear of the scullery, you find a large, walk-in pantry with plenty of built-in shelves to store all your kitchen staples. Completing the main floor are the dining room, traditional living room with built-in shelving, an office/den and powder room. The floating staircase takes you to the upper level of the home. Here you will find four additional bedrooms, each with en-suite bath. The deluxe laundry room features plentiful cabinetry for storage as well as convenient open shelves, granite countertops, sink and built-in ironing board. The owner's suite features a large walk-in closet with built-in shelving and bathroom with an oversized shower including 3 showerheads, built-in bench and separate soaking tub. The lower level of this home features a large rec room with gas fireplace, two additional bedrooms, 2 full baths and a storage room. Additional features of this home include a screened porch, grilling area off the scullery, two mudroom-style entry areas with coat hooks and 2-car garage. Schedule a tour today!
Property Features
Property Type: Residential - Single Family
Cooling: Central A/C
Fireplaces: 1
Fuel Type: Natural Gas
Garage: 2
Heating: Forced Air
Home Style: Contemporary
Lot Size: 0.19 Acres
Stories: 3.0
Taxes: $10,117
Year Built: 2026
Feature Descriptions
Additional Structures: Above Grade, Below Grade
Appliances: Built-In Microwave, Commercial Range, Dishwasher, Disposal, Exhaust Fan, Extra Refrigerator/Freezer, Icemaker, Oven - Wall, Oven/Range - Gas, Refrigerator, Range Hood, Six Burner Stove, Stainless Steel Appliances, Water Heater
Days on Site: 80
Exterior: Brick, Other
Interior: Bathroom - Soaking Tub, Bathroom - Stall Shower, Breakfast Area, Butlers Pantry, Carpet, Ceiling Fan(s), Family Room Off Kitchen, Floor Plan - Open, Formal/Separate Dining Room, Kitchen - Gourmet, Kitchen - Island, Pantry, Sprinkler System, Upgraded Countertops, Walk-in Closet(s), Wood Floors
Lot Dimensions: 0.19 Acre(S)
Parking Notes: 2 Total Parking Spaces
Pet Restrictions: No Pet Restrictions
Rooms: Living Room, Dining Room, Bedroom 2,Bedroom 3,Bedroom 4,Bedroom 5,Kitchen, Family Room, Den, Breakfast Room, Bedroom 1,Laundry, Mud Room, Other, Recreation Room, Bedroom 6,Screened Porch
Sewer: Public Sewer
SQFT Above Finished: 6000
SQFT Total Finished: 6000
Structure Type: Detached
Total Garage/Parking Spaces: 2
Water: Public
Room Sizes
Living Room: 16 x 11 Level - Main
Dining Room: 17 x 12 Level - Main
Den: 12 x 11 Level - Main
Family Room: 21 x 16 Level - Main
Breakfast Room: 20 x 6 Level - Main
Kitchen: 20 x 11 Level - Main
Screened Porch: 13 x 12 Level - Main
Other: 17 x 6 Level - Main
Bedroom 1: 19 x 15 Level - Upper 1
Bedroom 2: 14 x 11 Level - Upper 1
Bedroom 3: 14 x 11 Level - Upper 1
Bedroom 4: 13 x 12 Level - Upper 1
Laundry: 11 x 6 Level - Upper 1
Bedroom 5: 18 x 16 Level - Lower 1
Bedroom 6: 16 x 12 Level - Lower 1
Recreation Room: 21 x 18 Level - Lower 1
Mud Room: 10 x 6 Level - Lower 1
Local Schools
High School: YORKTOWN
Middle School: WILLIAMSBURG
Elementary School: NOTTINGHAM
School District: ARLINGTON COUNTY PUBLIC SCHOOLS
Listed By / Shown By
Listed By
Agency Name: Residential Properties, Inc.
Agency Phone: 7035288110
Shown By
Agent Name: Pam Deslauriers
Agent Phone: (540) 222-3777
Agency Title: Montague Miller & Co. Realtors

Estimate Your Payment
Estimated Payment
$ 8,143.06 per month $6,454.14 Principal & Interest $843.08 Property Tax $845.83 Homeowner's InsuranceChange Payment Information

Pam Deslauriers
Cell: (540) 222-3777
Email Pam

Privacy Policy / DMCA Notice / ADA Accessibility


This site is hosted, designed and copyright
© 1994 - 2026 by
Delta Media Group, Inc. -- Patent Pending --
Agency License Information: Montague, Miller & Co. is licensed in the state of Virginia.
2816 N Jefferson Street | MLS# VAAR2072480
This single family home located at 2816 N Jefferson Street, Arlington, VA 22207 is currently listed for sale with an asking price of $2,899,999. This property was built in 2026 and has 6 bedrooms and 6 full and 1 partial baths with 6000 sq. ft. N Jefferson Street is located in the COUNTRY CLUB subdivision within the ARLINGTON COUNTY PUBLIC SCHOOLS school district. Search COUNTRY CLUB real estate on pdeslauriers.montaguemiller.com today.