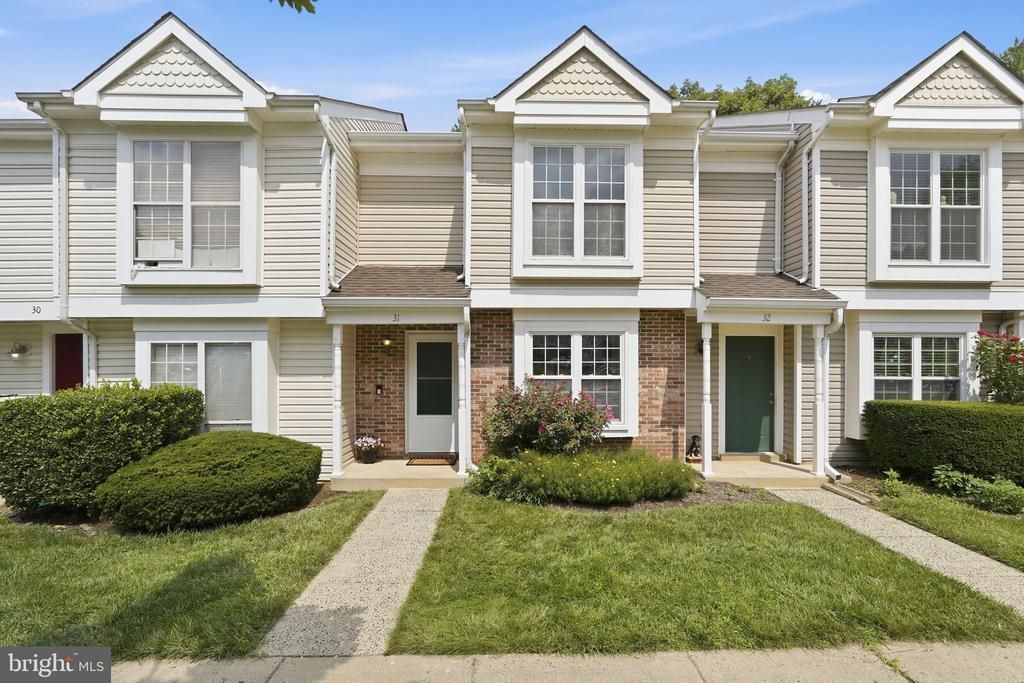


BEDS2
BATHS1 full
SQUARE FEET1,078
MLS#VALO2130068
STATUSACTIVE UNDER CONTRACT
PROPERTY TYPEResidential - Townhouse
SUBDIVISIONPROVIDENCE VILLAGE
SCHOOLLOUDOUN COUNTY PUBLIC SCHOOLS
Property Description
Enjoy easy, low-maintenance living in this charming two-bedroom, one-bath condo-townhouse, perfectly situated in a convenient commuter-friendly location. Thoughtfully designed for comfortable everyday living, the home features two spacious bedrooms, a bright and sunny kitchen, and an inviting layout filled with natural light. <br><br> This home is turnkey ready for you with extensive updates and improvements for its new owner. You'll find new carpet upstairs, new LVP on the main level, and fresh paint throughout. The kitchen features many new updates with a brand-new stove, new kitchen sink and faucet, new disposal, and new range hood. <br><br> Step outside to a private fenced yard, offering the perfect space for relaxing, gardening, or enjoying time with pets. Two assigned parking spaces adds everyday convenience, while the condo ownership allows you to spend less time on maintenance and more time enjoying your surroundings. <br><br> Ideally located within walking distance of restaurants, dining, and a pharmacy, this home also offers exceptional access to Route 28, the Dulles Toll Road, and Route 7, making commuting throughout Northern Virginia quick and convenient. Whether you're a first-time buyer, downsizing, or seeking an excellent investment opportunity, this home combines comfort, convenience, and an unbeatable location.<br><br>
Property Features
Property Type: Residential - Townhouse
Cooling: Central A/C
Fuel Type: Electric
Heating: Heat Pump(s)
Home Style: Colonial
Stories: 2.0
Taxes: $2,878
Year Built: 1984
Feature Descriptions
Additional Structures: Above Grade, Below Grade
Appliances: Dryer, Washer, Washer/Dryer Stacked, Dishwasher, Disposal, Refrigerator, Stove
Building Name: PROVIDENCE VILLAGE
Community Amenities: Tot Lots/Playground, Reserved/Assigned Parking, Common Grounds
Condo/Coop Fee: $228.00/Monthly
Days on Site: 117
Exterior: Combination, Brick
Fencing: Rear
Interior: Bathroom - Tub Shower, Ceiling Fan(s), Combination Dining/Living, Dining Area, Kitchen - Eat-In, Kitchen - Country
Location: Suburban
Lot: Backs to Trees
Parking Features: Assigned
Pet Restrictions: No Pet Restrictions
Rooms: Living Room, Dining Room, Bedroom 2,Kitchen, Bedroom 1,Laundry
Sewer: Public Sewer
SQFT Above Finished: 1078
SQFT Total Finished: 1078
Structure Type: Interior Row/Townhouse
Water: Public
Local Schools
High School: PARK VIEW
Middle School: STERLING
Elementary School: SULLY
School District: LOUDOUN COUNTY PUBLIC SCHOOLS
Listed By / Shown By
Listed By
Agency Name: Keller Williams Realty
Agency Phone: 7034309008
Shown By
Agent Name: Pam Deslauriers
Agent Phone: (540) 222-3777
Agency Title: Montague Miller & Co. Realtors

Estimate Your Payment
Estimated Payment
$ 1,070.50 per month $734.41 Principal & Interest $239.83 Property Tax $96.25 Homeowner's InsuranceChange Payment Information

Pam Deslauriers
Cell: (540) 222-3777
Email Pam

Privacy Policy / DMCA Notice / ADA Accessibility


This site is hosted, designed and copyright
© 1994 - 2026 by
Delta Media Group, Inc. -- Patent Pending --
Agency License Information: Montague, Miller & Co. is licensed in the state of Virginia.
31 Essex Square | MLS# VALO2130068
This townhouse located at 31 Essex Square, Sterling, VA 20164 is currently listed for sale with an asking price of $329,990. This property was built in 1984 and has 2 bedrooms and 1 full baths with 1078 sq. ft. Essex Square is located in the PROVIDENCE VILLAGE subdivision within the LOUDOUN COUNTY PUBLIC SCHOOLS school district. Search PROVIDENCE VILLAGE real estate on pdeslauriers.montaguemiller.com today.