

BEDS3
BATHS2 full 1 partial
SQUARE FEET1,620
MLS#367986
STATUS
PROPERTY TYPEResidential - Townhouse
SUBDIVISIONForest
SCHOOLLynchburg
Property Description
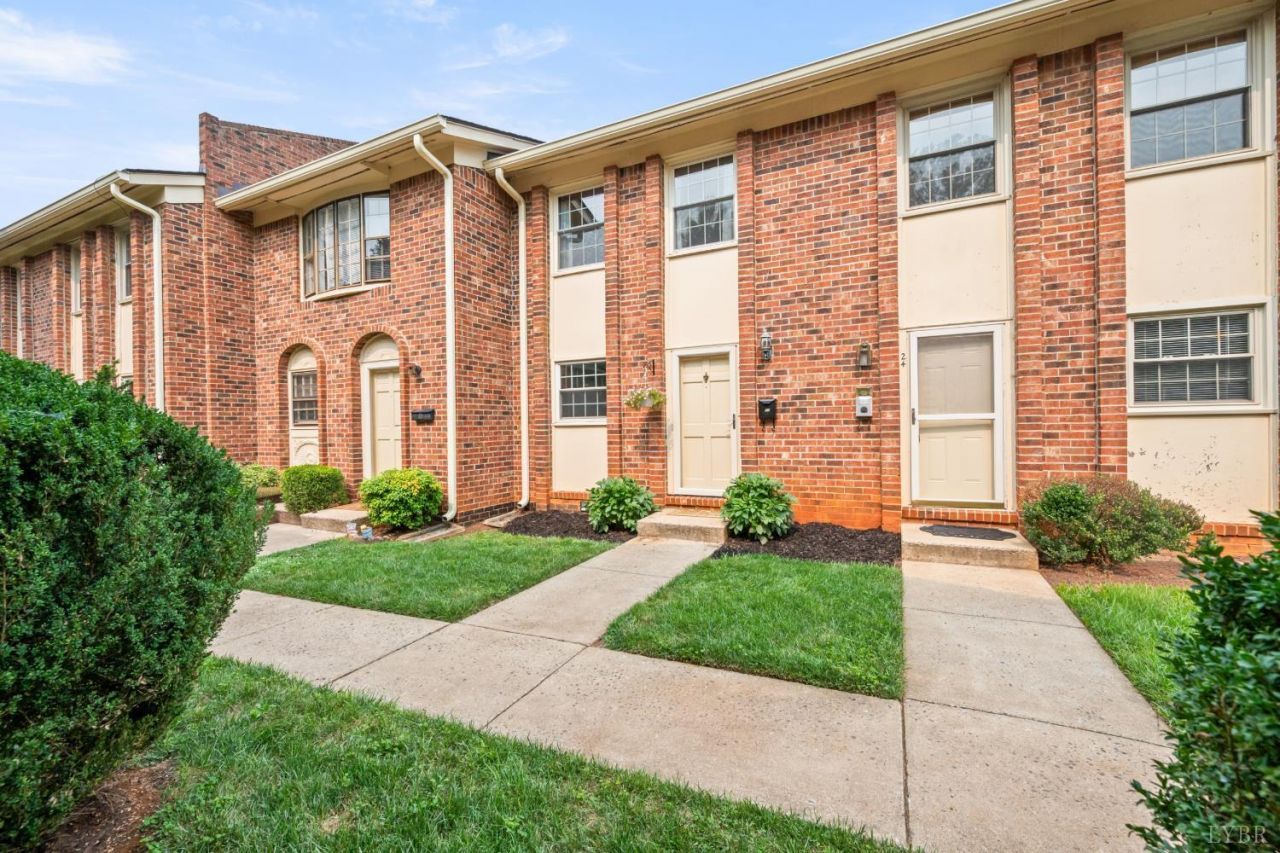
Seller Offering 5k Credit! Turnkey three level townhome in prime location! Offers a flexible layout ideal for modern living with a private-entry terrace level suite perfect for passive rental income or guests. The main level features a bright, spacious living area overlooking a fenced patio and serene pines, plus a refreshed kitchen with new flooring, countertops, cabinetry, and a counter-depth refrigerator. Upstairs includes two generously sized bedrooms with great natural light and an updated bath. The terrace level functions as a private suite with a tiled dual-head shower, direct patio access, and gas hookup for future fireplace options. Enjoy low-maintenance living, outdoor entertaining space, and direct access to Blackwater Creek Trails. Move-in ready and conveniently located near shopping and dining-an ideal primary residence or investment opportunity!
Property Features
Property Type: Residential - Townhouse
Basement: Yes
Cooling: Heat Pump
Heating: Heat Pump
Lot Size: 0.03 Acres
Roof Type: Shingle
Stories: 2.0
Taxes: $1,342
Year Built: 1969
Amenities
Cable Available
Cable Connections
Ceiling Fan(s)
Drywall
High Speed Data Aval
Main Level Den
Smoke Alarm
Tile Bath(s)
Patio
Pool Nearby
Paved Drive
Privacy Fence
Garden Space
Storm Doors
Insulated Glass
Feature Descriptions
Appliance Features: Dishwasher, Disposal, Dryer, Microwave, Range-Elec, Refrigerator, Washer
Association Features: Exterior Maintenance, Grounds Maintenance, Parking, Pool, Sewer, Snow Removal, Trash, Water
Basement Features: Exterior Entrance, Finished, Full, Interior Entrance, Walkout
Exterior: Brick
Laundry Features: Basement, Dryer Connection, Laundry Room, Washer Connections
Lot Dimensions: 0.0265 Acre(s)
Sewer: City
Water: City
Room Sizes
Primary: 16.0 x 12.0
Bedroom 2: 14.0 x 12.0
Bedroom 3: 14.0 x 12.0
Kitchen: 12.0 x 6.0
Living Room: 14.0 x 14.0
Local Schools
School District: Lynchburg
Listed By / Shown By
Listed By
Agency Name: eXp Realty LLC-Stafford
Shown By
Agent Name: Pam Deslauriers
Agent Phone: (540) 222-3777
Agency Title: Montague Miller & Co. Realtors

Estimate Your Payment
Estimated Payment
$ 627.87 per month $456.24 Principal & Interest $111.83 Property Tax $59.79 Homeowner's InsuranceChange Payment Information

Pam Deslauriers
Cell: (540) 222-3777
Email Pam

Privacy Policy / DMCA Notice / ADA Accessibility


This site is hosted, designed and copyright
© 1994 - 2026 by
Delta Media Group, Inc. -- Patent Pending --
Agency License Information: Montague, Miller & Co. is licensed in the state of Virginia.
3101 Link Road | MLS# 367986
This townhouse located at 3101 Link Road, Lynchburg, VA 24503 is currently listed for sale with an asking price of $205,000. This property was built in 1969 and has 3 bedrooms and 2 full and 1 partial baths with 1620 sq. ft. Link Road is located in the Forest subdivision within the Lynchburg school district. Search Forest real estate on pdeslauriers.montaguemiller.com today.