

BEDS3
BATHS2 full 1 partial
SQUARE FEET2,535
MLS#VAAR2076326
STATUSACTIVE
PROPERTY TYPEResidential - Townhouse
SUBDIVISIONDOUGLAS PARK
SCHOOLARLINGTON COUNTY PUBLIC SCHOOLS
Property Description
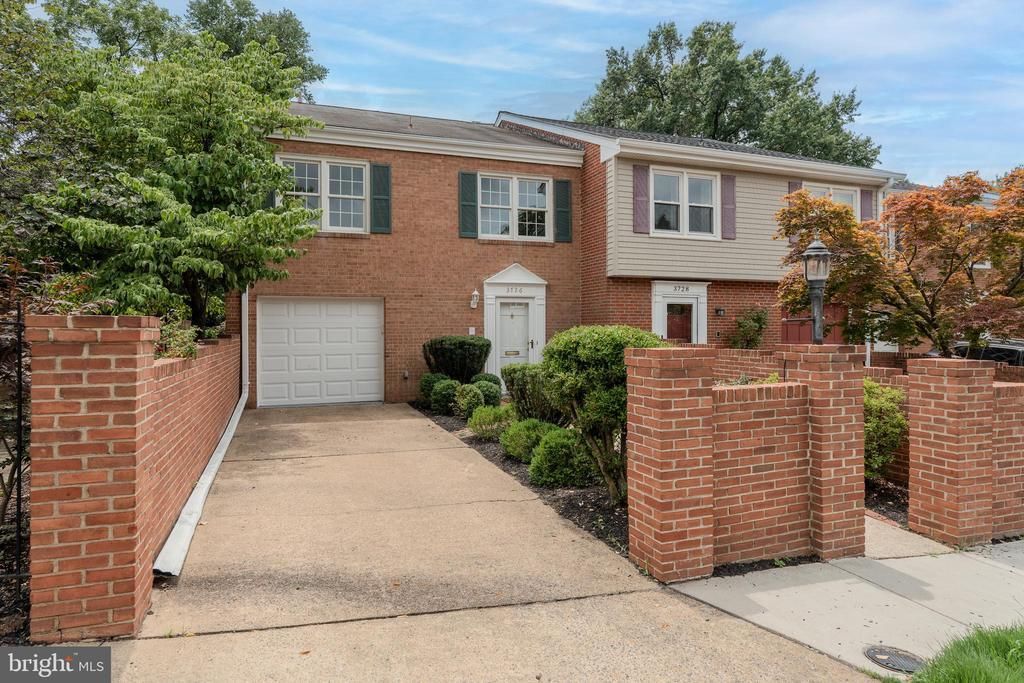
London Square was built in the mid-1960s, when builders had a different sensibility. Homes were designed around generous proportions. Rooms had definition—and by that I mean walls. Every space had a purpose. It’s a floor plan that has quietly stood the test of time. We’ve come full circle. Welcome to 3726 12th St S. The foyer isn’t an entry. It’s an arrival. Nearly eight feet wide, with a real coat closet and a broad hallway, it sets the tone for everything that follows. Calling the living room generous might be an understatement. The original fireplace, thoughtfully updated with a gas insert, anchors the room, while new sliding glass doors open to the private terrace. Matching doors in the dining room connect both rooms to the outdoors without asking either one to surrender its identity. In 1966, hardwood floors weren’t considered an upgrade. They were simply how homes like this were built. The attached garage is accessed directly from the main living level, one of those thoughtful details you don’t fully appreciate until you’ve lived with it. Upstairs, the primary suite is absurdly spacious with a renovated bath. The two secondary bedrooms aren’t oversized offices masquerading as bedrooms. They have real closets, real windows and room for more than just a bed. The lower level was built to be part of the house, not an afterthought. Anchored by a second wood-burning fireplace, the recreation room can become whatever your lifestyle dictates—a family room, media room, guest room, home office or a combination of all four. Even the oversized laundry room gets the practical details right, with a utility sink and room to work. Good outdoor space doesn’t have to be enormous; it just has to work. Fully fenced and accessible from both the living and dining rooms, this one does.
Property Features
Property Type: Residential - Townhouse
Cooling: Central A/C
Fireplaces: 2
Fuel Type: Natural Gas
Garage: 1
Heating: Forced Air
Home Style: Trinity
Lot Size: 0.07 Acres
Roof Type: Composite
Stories: 3.0
Taxes: $8,294
Year Built: 1966
Feature Descriptions
Additional Structures: Above Grade, Below Grade
Exterior: Brick
Flooring: Hardwood, Ceramic Tile, Carpet
HOA Fee: $150.00/Annually
Lot Dimensions: 0.07 Acre(S)
Parking Notes: 1 Total Parking Spaces
Sewer: Public Sewer
SQFT Above Finished: 1840
SQFT Below Finished: 695
SQFT Total Finished: 2535
Structure Type: End of Row/Townhouse
Total Garage/Parking Spaces: 1
Water: Public
Local Schools
High School: WAKEFIELD
Middle School: JEFFERSON
Elementary School: RANDOLPH
School District: ARLINGTON COUNTY PUBLIC SCHOOLS
Listed By / Shown By
Listed By
Agency Name: Compass
Agency Phone: 2023866330
Shown By
Agent Name: Pam Deslauriers
Agent Phone: (540) 222-3777
Agency Title: Montague Miller & Co. Realtors

Estimate Your Payment
Estimated Payment
$ 2,780.47 per month $1,847.22 Principal & Interest $691.17 Property Tax $242.08 Homeowner's InsuranceChange Payment Information

Pam Deslauriers
Cell: (540) 222-3777
Email Pam

Privacy Policy / DMCA Notice / ADA Accessibility


This site is hosted, designed and copyright
© 1994 - 2026 by
Delta Media Group, Inc. -- Patent Pending --
Agency License Information: Montague, Miller & Co. is licensed in the state of Virginia.
3726 12th Street S | MLS# VAAR2076326
This townhouse located at 3726 12th Street S , Arlington, VA 22204 is currently listed for sale with an asking price of $830,000. This property was built in 1966 and has 3 bedrooms and 2 full and 1 partial baths with 2535 sq. ft. 12th Street S is located in the DOUGLAS PARK subdivision within the ARLINGTON COUNTY PUBLIC SCHOOLS school district. Search DOUGLAS PARK real estate on pdeslauriers.montaguemiller.com today.