

BEDS4
BATHS3 full
SQUARE FEET2,422
MLS#VAPW2125680
STATUSACTIVE
PROPERTY TYPEResidential - Single Family
SUBDIVISIONDALE CITY
SCHOOLPRINCE WILLIAM COUNTY PUBLIC SCHOOLS
Property Description
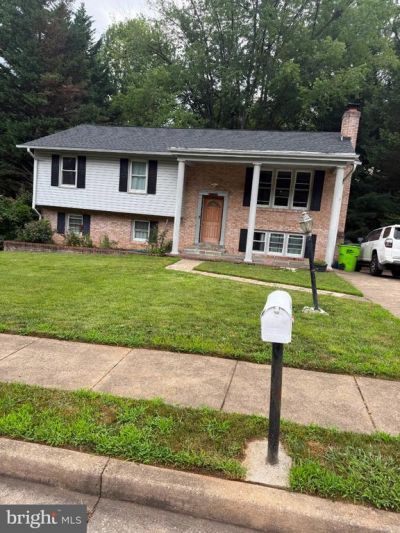
Discover the charm of this split foyer home nestled in the heart of Dale City. With 4 spacious bedrooms and 3 full bathrooms, this residence offers ample space for relaxation and entertainment. The fully finished basement provides a versatile area perfect for a home office, playroom, or cozy movie nights. The heart of the home features a well-appointed kitchen equipped with essential appliances, including a dishwasher, refrigerator, and washer/dryer, making daily chores a breeze. Imagine hosting gathering where you can enjoy the serene views of your generous 0.3-acre lot. Dale City is not just a place to live; it's a vibrant community. Residents enjoy easy access to local parks, perfect for weekend picnics or morning jogs. Experience the best of suburban living while being just a short drive from shopping, dining, and entertainment options. According to the seller, the roof was replaced approximately 8 years ago, the HVAC system approx. 6 years ago, the kitchen was remodeled around 8 years ago, 2 bathrooms were remodeled 6 years ago, upstairs primary bathroom vinyl flooring 1 year ago basement vinyl flooring, basement bedroom carpet and lower level paint approximately 3 months ago . Seller does not have documentation for these improvements. Property is being Sold AS-IS. Home inspections are for informational purposes only. Don't miss the opportunity to make this delightful property your new home!
Property Features
Property Type: Residential - Single Family
Basement: Yes
Basement: Front Entrance, Full, Fully Finished
Cooling: Central A/C
Fireplaces: 1
Fuel Type: Natural Gas
Heating: Forced Air
Home Style: Split Foyer
Lot Size: 0.30 Acres
Stories: 2.0
Taxes: $5,117
Year Built: 1974
Feature Descriptions
Additional Structures: Above Grade, Below Grade
Appliances: Dishwasher, Disposal, Dryer, Exhaust Fan, Refrigerator, Washer, Oven/Range - Electric
Exterior: Brick, Combination
Fencing: Rear
Fireplace: Gas/Propane
Lot Dimensions: 0.30 Acre(S)
Sewer: Public Sewer
SQFT Above Finished: 1234
SQFT Below Finished: 1188
SQFT Total Finished: 2422
Structure Type: Detached
Water: Public
Local Schools
Elementary School: BEL AIR
School District: PRINCE WILLIAM COUNTY PUBLIC SCHOOLS
Listed By / Shown By
Listed By
Agency Name: Elite
Agency Phone: 7038319325
Shown By
Agent Name: Pam Deslauriers
Agent Phone: (540) 222-3777
Agency Title: Montague Miller & Co. Realtors

Estimate Your Payment
Estimated Payment
$ 1,722.79 per month $1,146.17 Principal & Interest $426.42 Property Tax $150.21 Homeowner's InsuranceChange Payment Information

Pam Deslauriers
Cell: (540) 222-3777
Email Pam

Privacy Policy / DMCA Notice / ADA Accessibility


This site is hosted, designed and copyright
© 1994 - 2026 by
Delta Media Group, Inc. -- Patent Pending --
Agency License Information: Montague, Miller & Co. is licensed in the state of Virginia.
3924 Forge Drive | MLS# VAPW2125680
This single family home located at 3924 Forge Drive , Woodbridge, VA 22193 is currently listed for sale with an asking price of $515,000. This property was built in 1974 and has 4 bedrooms and 3 full baths with 2422 sq. ft. Forge Drive is located in the DALE CITY subdivision within the PRINCE WILLIAM COUNTY PUBLIC SCHOOLS school district. Search DALE CITY real estate on pdeslauriers.montaguemiller.com today.