

BEDS4
BATHS2 full
SQUARE FEET2,412
MLS#VALO2128938
STATUSACTIVE
PROPERTY TYPEResidential - Single Family
SUBDIVISIONMILLER
SCHOOLLOUDOUN COUNTY PUBLIC SCHOOLS
Property Description
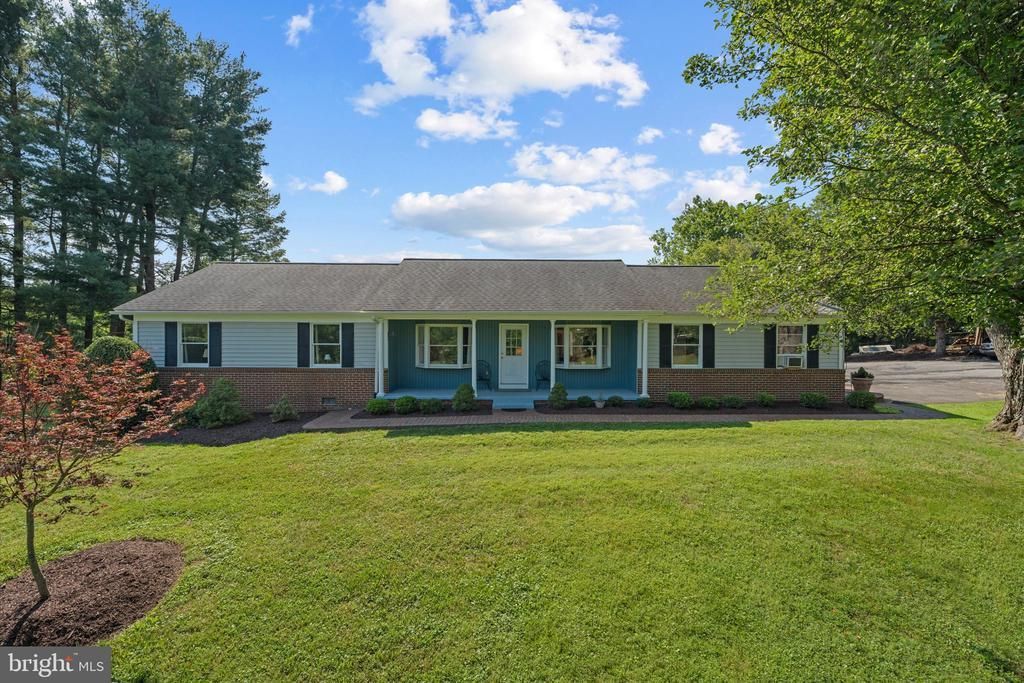
*IMPORTANT* Friday evening OpenHouse canceled! Welcome home to Tollhouse Rd. Set atop a hill on 3.87 beautiful acres, this spacious 4 bedroom ranch-style home offers privacy, open views, and a peaceful country setting just outside Lovettsville. Enjoy abundant mature landscaping, established gardens, wooded areas, and adjoining open space create a property that feels both scenic and usable. Inside, the home offers four bedrooms, two full bathrooms, more than 2,400 square feet, an eat-in kitchen, a separate dining room, and main-level laundry. Newly replaced kitchen floors and a generous coat of paint help the inside shine from all of the natural light. Multiple porches, a deck, and extensive hardscaping make it easy to enjoy the setting from every angle. Convenient to Lovettsville, nearby Maryland, shopping, dining, parks, and recreation, this property offers a rare combination of usable acreage, scenic surroundings, versatile outbuildings, and comfortable one-level living.
Property Features
Property Type: Residential - Single Family
Cooling: Central A/C
Fireplaces: 1
Fuel Type: Electric
Garage: 2
Heating: Forced Air
Home Style: Ranch/Rambler
Lot Size: 3.87 Acres
Stories: 1.0
Taxes: $5,376
Year Built: 1986
Feature Descriptions
Additional Structures: Above Grade, Below Grade
Appliances: Central Vacuum, Cooktop, Dishwasher, Disposal, Dryer - Electric, Microwave, Oven - Single, Refrigerator, Washer
Days on Site: 1
Exterior: Extensive Hardscape, Exterior Lighting, Gutter System, Outbuilding(s), Satellite Dish
Exterior: Brick, Combination, Vinyl Siding
Fireplace: Brick, Screen, Wood
Interior: Bathroom - Soaking Tub, Breakfast Area, Built-Ins, Carpet, Ceiling Fan(s), Central Vacuum, Chair Railings, Crown Moldings, Dining Area, Entry Level Bedroom, Family Room Off Kitchen, Floor Plan - Traditional, Formal/Separate Dining Room, Kitchen - Eat-In, Kitchen - Galley, Kitchen - Island, Pantry, Primary Bath(s), Recessed Lighting, Window Treatments
Location: Rural
Lot: Adjoins - Open Space, Adjoins - Public Land, Backs - Parkland, Backs to Trees, Front Yard, Hunting Available, Landscaping, Open, Partly Wooded, Private, Road Frontage, SideYard(s), Sloping, Trees/Wooded, Vegetation Planting, Year Round Access
Lot Dimensions: 3.87 Acre(S)
Number of Rooms: 10
Parking Features: Paved Driveway, Private
Parking Notes: 7 Total Parking Spaces
Pet Restrictions: No Pet Restrictions
Rooms: Living Room, Dining Room, Kitchen, Mud Room
Sewer: Private Septic Tank
Special View Info: Garden/Lawn, Trees/Woods
SQFT Above Finished: 2412
SQFT Total Finished: 2412
Structure Type: Detached
Total Garage/Parking Spaces: 7
Water: Well
Windows: Wood Frame
Wooded: Yes
Local Schools
High School: WOODGROVE
Middle School: HARMONY
Elementary School: LOVETTSVILLE
School District: LOUDOUN COUNTY PUBLIC SCHOOLS
Listed By / Shown By
Listed By
Agency Name: Weichert, REALTORS
Agency Phone: 7037263909
Shown By
Agent Name: Pam Deslauriers
Agent Phone: (540) 222-3777
Agency Title: Montague Miller & Co. Realtors

Estimate Your Payment
Estimated Payment
$ 2,398.86 per month $1,724.81 Principal & Interest $448.00 Property Tax $226.04 Homeowner's InsuranceChange Payment Information

Pam Deslauriers
Cell: (540) 222-3777
Email Pam

Privacy Policy / DMCA Notice / ADA Accessibility


This site is hosted, designed and copyright
© 1994 - 2026 by
Delta Media Group, Inc. -- Patent Pending --
Agency License Information: Montague, Miller & Co. is licensed in the state of Virginia.
39475 Tollhouse Road | MLS# VALO2128938
This single family home located at 39475 Tollhouse Road, Lovettsville, VA 20180 is currently listed for sale with an asking price of $775,000. This property was built in 1986 and has 4 bedrooms and 2 full baths with 2412 sq. ft. Tollhouse Road is located in the MILLER subdivision within the LOUDOUN COUNTY PUBLIC SCHOOLS school district. Search MILLER real estate on pdeslauriers.montaguemiller.com today.