

BEDS3
BATHS2 full 1 partial
SQUARE FEET2,706
MLS#VAFA2004326
STATUSACTIVE
PROPERTY TYPEResidential - Townhouse
SUBDIVISIONJAMES WREN TOWNHOUSES
SCHOOLFALLS CHURCH CITY PUBLIC SCHOOLS
Property Description
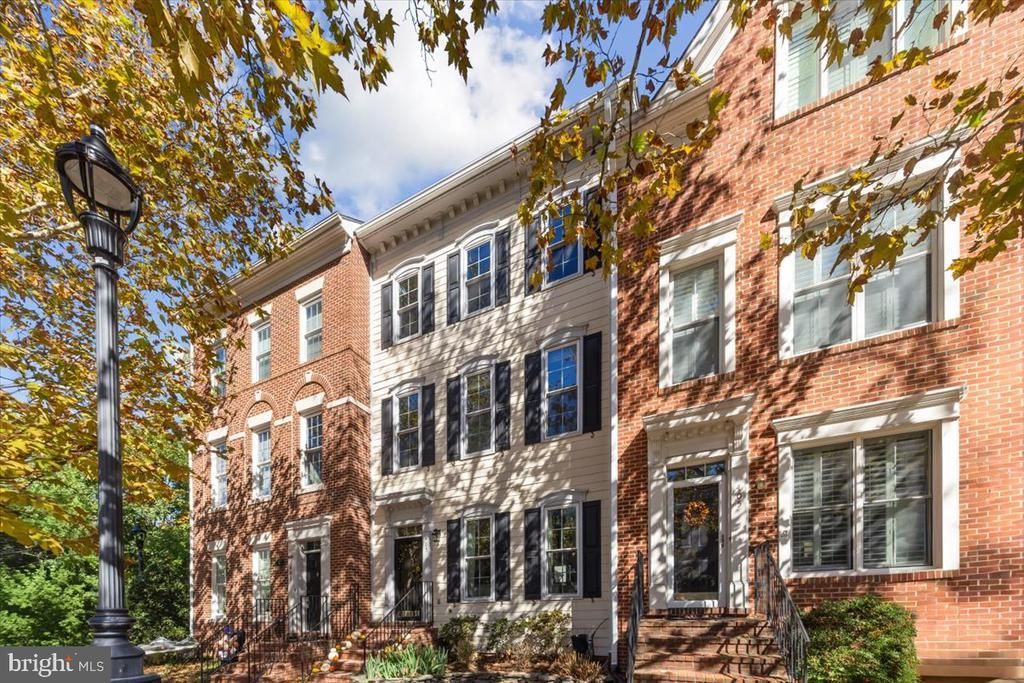
**OPEN HOUSE - Sunday, 10/25 2-4pm!** Welcome home to this gorgeous, light-filled 3-bedroom, 2.5-bath townhome in sought-after Whittier Park, ideally located in Falls Church City! Offering three expansive levels of beautifully appointed living space, this exceptional home features numerous updates, including renovated bathrooms, gleaming hardwood floors, a new patio and fence, an updated roof and windows, and new high-end kitchen appliances, including an induction cooktop. The spacious, sun-drenched living room is enhanced by elegant crown molding and recessed lighting and flows seamlessly into the formal dining room with classic chair rail detailing. The gourmet kitchen features quality finishes and a generous breakfast area filled with natural light from skylights, while the inviting family room just off the kitchen offers a cozy gas fireplace and custom built-ins. A convenient mudroom and laundry area provide additional functionality, with direct access to the two-car garage. Step outside to the fabulous, newly updated patio, an ideal setting for outdoor dining, entertaining, or simply unwinding in a private retreat. Upstairs, the spacious primary suite serves as a relaxing sanctuary, featuring an oversized walk-in closet and a luxurious, updated en-suite bath with a dual vanity, soaking tub, and separate walk-in shower. The top level offers two generously sized additional bedrooms, an updated hall bath, and a versatile recreation room with soaring vaulted ceilings—perfect for a home office, den, library, or additional gathering space. Enjoy the best of Falls Church City living, with convenient access to Metro, charming shops, the farmers market, scenic trails, and an array of restaurants. All this, complemented by access to Falls Church City schools, makes this beautifully updated townhome a wonderful place to call home!
Property Features
Property Type: Residential - Townhouse
Cooling: Central A/C
Fireplaces: 1
Fuel Type: Electric
Garage: 2
Heating: Forced Air
Home Style: Colonial
Lot Size: 0.05 Acres
Stories: 3.0
Taxes: $13,343
Year Built: 1999
Feature Descriptions
Additional Structures: Above Grade, Below Grade
Appliances: Built-In Microwave, Disposal, Dryer, Exhaust Fan, Refrigerator, Stove, Washer
Days on Site: 4
Fireplace: Gas/Propane
Flooring: Hardwood, Tile/Brick
HOA Fee: $100.00/Monthly
Interior: Breakfast Area, Combination Dining/Living, Family Room Off Kitchen, Floor Plan - Open, Kitchen - Gourmet, Kitchen - Eat-In, Kitchen - Table Space, Primary Bath(s), Recessed Lighting, Upgraded Countertops, Walk-in Closet(s), Wood Floors
Lot Dimensions: 0.05 Acre(S)
Parking Notes: 2 Total Parking Spaces
Rooms: Living Room, Dining Room, Primary Bedroom, Bedroom 2,Bedroom 3,Kitchen, Family Room, Foyer, Breakfast Room, Great Room, Laundry, Primary Bathroom, Full Bath
Sewer: Public Sewer
SQFT Above Finished: 2706
SQFT Total Finished: 2706
Structure Type: Interior Row/Townhouse
Total Garage/Parking Spaces: 2
Water: Public
Windows: Skylights
Room Sizes
Living Room: 21 x 12 Level - Main
Dining Room: 16 x 10 Level - Main
Family Room: 12 x 16 Level - Main
Kitchen: 16 x 9 Level - Main
Breakfast Room: 11 x 10 Level - Main
Primary Bedroom: 21 x 14 Level - Upper 1
Bedroom 2: 13 x 10 Level - Upper 2
Bedroom 3: 13 x 10 Level - Upper 2
Laundry: 9 x 7 Level - Main
Great Room: 21 x 11 Level - Upper 2
Foyer: 7 x 6 Level - Main
Local Schools
High School: MERIDIAN
Middle School: MARY ELLEN HENDERSON
Elementary School: OAK STREET
School District: FALLS CHURCH CITY PUBLIC SCHOOLS
Listed By / Shown By
Listed By
Agency Name: Weichert, REALTORS
Agency Phone: 7037608880
Shown By
Agent Name: Pam Deslauriers
Agent Phone: (540) 222-3777
Agency Title: Montague Miller & Co. Realtors

Estimate Your Payment
Estimated Payment
$ 4,255.94 per month $2,779.73 Principal & Interest $1,111.92 Property Tax $364.29 Homeowner's InsuranceChange Payment Information

Pam Deslauriers
Cell: (540) 222-3777
Email Pam

Privacy Policy / DMCA Notice / ADA Accessibility


This site is hosted, designed and copyright
© 1994 - 2026 by
Delta Media Group, Inc. -- Patent Pending --
Agency License Information: Montague, Miller & Co. is licensed in the state of Virginia.
403 Hillwood Avenue | MLS# VAFA2004326
This townhouse located at 403 Hillwood Avenue, Falls Church, VA 22046 is currently listed for sale with an asking price of $1,249,000. This property was built in 1999 and has 3 bedrooms and 2 full and 1 partial baths with 2706 sq. ft. Hillwood Avenue is located in the JAMES WREN TOWNHOUSES subdivision within the FALLS CHURCH CITY PUBLIC SCHOOLS school district. Search JAMES WREN TOWNHOUSES real estate on pdeslauriers.montaguemiller.com today.