

BEDS6
BATHS4 full 1 partial
SQUARE FEET6,368
MLS#VAPW2133004
STATUSACTIVE
PROPERTY TYPEResidential - Single Family
SUBDIVISIONTHE CHIMNEYS
SCHOOLPRINCE WILLIAM COUNTY PUBLIC SCHOOLS
Property Description
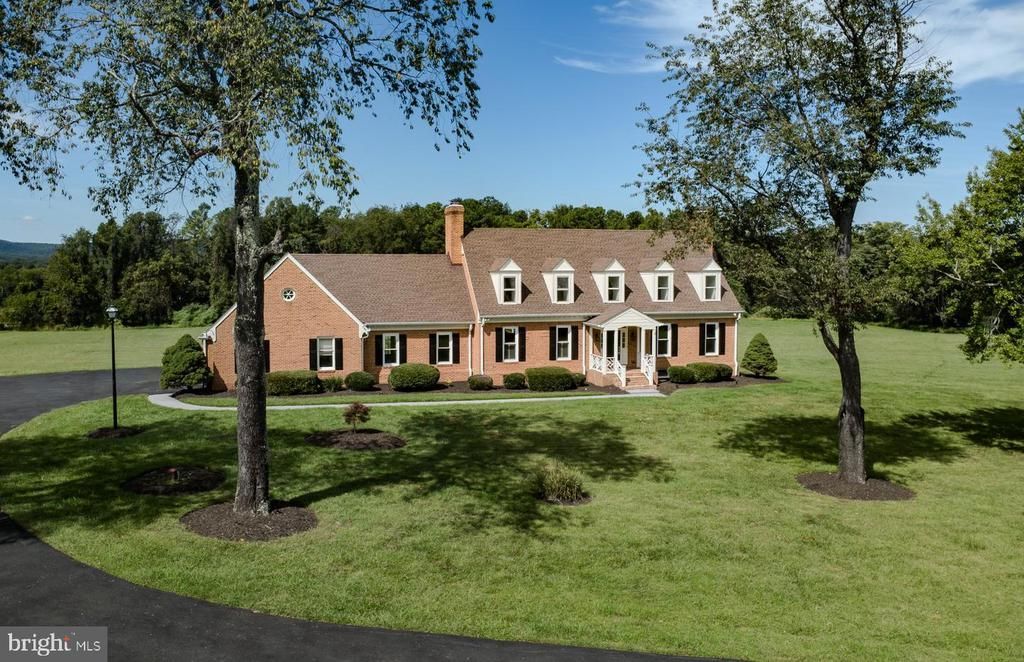
Welcome to an exceptional retreat in The Chimneys, a private community with sweeping views of Bull Run mountain, green pastures, and spectacular sunsets. Enjoy stargazing on your porch listening to the peaceful sounds of nature while taking in the expansive clear night sky. Change up the pace while entertaining friends with truly special outdoor living spaces surrounding the sparkling in ground pool including a brick patio with pergola, covered tiki bar, three season sunroom, and fire pit with easy access inside to the recreation and game room with wet bar, family room, full bath, and additional flex spaces. Set on over 5 private acres with over 6,000 square feet of finished living space, this functional and flexible home allows room to roam and space for everyone to appreciate. Inside, enter through the two story foyer with open staircase, 9 ft ceilings throughout, original hardwood floors flowing into the expansive formal dining room and living room with marble fireplace, perfect for hosting formal and casual gatherings. The updated eat-in kitchen features new appliances, quartzite countertops, and brick fireplace for a more cozy ambience. A spacious family room with stone-surround wood-burning fireplace opens to a covered brick patio overlooking the pool and features a half bath off the 3 car garage creating the perfect setting for everyday living and entertaining. The main level also includes a beautifully updated full bathroom, main level laundry, and bedroom, offering excellent flexibility for guests or multigenerational living. Upstairs, the expansive primary suite has a separate staircase entrance and offers an updated ensuite bath with views of the mountain and multiple closets including a walk-in. A flexible room adjoining the primary suite can be used as a bedroom, nursery, office, TV room, gym, sitting room, or expansive walk-in closet or dressing area. A second laundry room provides convenient access to a finished room above the garage, offering an impressive amount of additional living or workspace. This versatile finished area over the garage has its own staircase and can easily accommodate a home office or studio perfect for remote work and/or business owners. Two additional generously sized bedrooms in a separate wing of the upstairs with an updated hall bathroom complete the upper level. The finished walkout lower level has 9ft ceilings and is designed for entertaining and everyday enjoyment. A stately stone fireplace in the family room offers cozy evenings watching movies or game time in the rec room with new LVP flooring and wet bar with new cabinets, quartz countertops and mini fridge. A separate den/craft room, full bathroom, and another bedroom with access from the garage offers flexibility for in-law/au pair/guest suite as well. Additional updates include new vinyl windows on both the main and upper levels. The oversized three car garage with three separate entrances into the home offers flexibility for storage, additional accommodations, and parking. Outside, a large detached outbuilding/storage shed provides even more space for storage, hobbies, equipment, or an outdoor workshop along with parking and fencing. With expansive indoor and outdoor spaces, exceptional privacy, mountain views, a resort-style backyard, and tremendous flexibility for work, entertaining, and multigenerational living, this is a truly the special property you've been waiting for.
Property Features
Property Type: Residential - Single Family
Basement: Yes
Basement: Full, Improved, Interior Access, Outside Entrance, Rear Entrance, Shelving, Space For Rooms, Windows, Workshop, Walkout Level, Fully Finished, Garage Access, Daylight, Full, Connecting Stairway
Cooling: Central A/C, Ceiling Fan(s)
Fireplaces: 4
Fuel Type: Electric
Garage: 4
Heating: Heat Pump(s)
Home Style: Georgian, Cape Cod
Lot Size: 5.00 Acres
Roof Type: Architectural Shingle
Stories: 3.0
Taxes: $12,170
Year Built: 1986
Feature Descriptions
Accessibility: Level Entry - Main
Additional Structures: Above Grade, Below Grade
Appliances: Central Vacuum, Cooktop - Down Draft, Dishwasher, Disposal, Dryer, Exhaust Fan, Extra Refrigerator/Freezer, Oven - Double, Refrigerator, Stainless Steel Appliances, Washer, Water Heater, Microwave
Days on Site: 2
Exterior: Brick, Stone
Exterior: Exterior Lighting, Flood Lights, Gutter System, Secure Storage, Outbuilding(s)
Fencing: Wood
Fireplace: Brick, Fireplace - Glass Doors, Mantel(s), Stone
Flooring: Carpet, Ceramic Tile, Concrete, Hardwood, Luxury Vinyl Plank
Interior: Attic, Bar, Bathroom - Tub Shower, Bathroom - Walk-In Shower, Breakfast Area, Built-Ins, Carpet, Ceiling Fan(s), Entry Level Bedroom, Family Room Off Kitchen, Floor Plan - Traditional, Formal/Separate Dining Room, Kitchen - Gourmet, Kitchen - Island, Kitchen - Table Space, Pantry, Primary Bath(s), Recessed Lighting, Upgraded Countertops, Walk-in Closet(s), Water Treat System, Window Treatments, Wood Floors, Wet/Dry Bar, Additional Stairway, Crown Moldings, Double/Dual Staircase, Wainscotting
Lot: Backs to Trees, Cleared, Front Yard, Landscaping, Level, No Thru Street, Not In Development, Open, Partly Wooded, Private, Rear Yard, SideYard(s), Trees/Wooded
Lot Dimensions: 5.00 Acre(S)
Parking Features: Asphalt Driveway
Parking Notes: 10 Total Parking Spaces
Sewer: Septic = # of BR
Special View Info: Trees/Woods, Mountain
SQFT Above Finished: 4184
SQFT Below Finished: 2184
SQFT Total Finished: 6368
Structure Type: Detached
Swimming Pool: Fenced, In Ground
Total Garage/Parking Spaces: 10
Water: Well
Windows: Replacement
Wooded: Yes
Local Schools
High School: BATTLEFIELD
Middle School: BULL RUN
Elementary School: GRAVELY
School District: PRINCE WILLIAM COUNTY PUBLIC SCHOOLS
Listed By / Shown By
Listed By
Agency Name: Local Expert Realty
Agency Phone: 5717891240
Shown By
Agent Name: Pam Deslauriers
Agent Phone: (540) 222-3777
Agency Title: Montague Miller & Co. Realtors

Estimate Your Payment
Estimated Payment
$ 4,284.05 per month $2,891.01 Principal & Interest $1,014.17 Property Tax $378.88 Homeowner's InsuranceChange Payment Information

Pam Deslauriers
Cell: (540) 222-3777
Email Pam

Privacy Policy / DMCA Notice / ADA Accessibility


This site is hosted, designed and copyright
© 1994 - 2026 by
Delta Media Group, Inc. -- Patent Pending --
Agency License Information: Montague, Miller & Co. is licensed in the state of Virginia.
4308 High Ridge Road | MLS# VAPW2133004
This single family home located at 4308 High Ridge Road , Haymarket, VA 20169 is currently listed for sale with an asking price of $1,299,000. This property was built in 1986 and has 6 bedrooms and 4 full and 1 partial baths with 6368 sq. ft. High Ridge Road is located in the THE CHIMNEYS subdivision within the PRINCE WILLIAM COUNTY PUBLIC SCHOOLS school district. Search THE CHIMNEYS real estate on pdeslauriers.montaguemiller.com today.