

BEDS4
BATHS3 full
SQUARE FEET2,968
MLS#VALO2137328
STATUSACTIVE
PROPERTY TYPEResidential - Single Family
SUBDIVISIONTRITTIPOE
SCHOOLLOUDOUN COUNTY PUBLIC SCHOOLS
Property Description
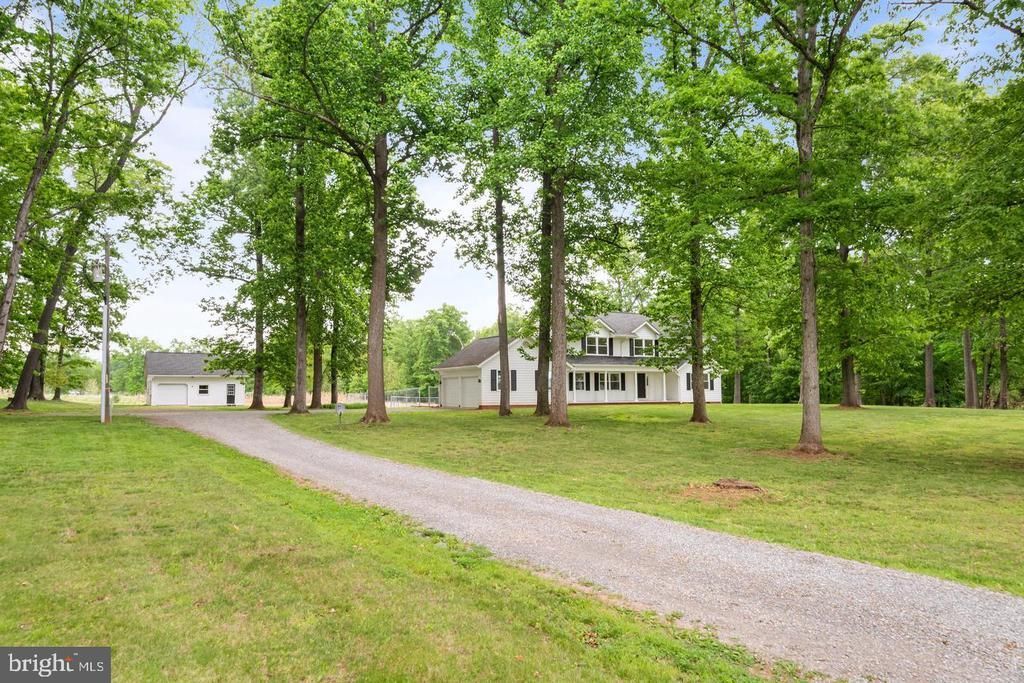
🏡 Looking for Space, Privacy & a Beautiful Place to Call Home? Welcome to 43118 Evans Pond Rd, Leesburg, VA 20176! This spacious 4-bedroom, 3-full-bath home sits on an impressive 6.11 acres, offering the peaceful setting and room to spread out that can be hard to find in Leesburg. ✨ Freshly painted 🪟 New windows 🛏️ 4 bedrooms 🛁 3 full bathrooms 🌳 6.11 beautiful acres 🏡 Spacious home with plenty of room inside and out Imagine enjoying your morning coffee surrounded by mature trees, hosting family and friends, or simply coming home to your own private retreat. Pictures don’t show just how much this property has to offer—you need to see it in person! 📲 Schedule your private showing today!
Property Features
Property Type: Residential - Single Family
Cooling: Ceiling Fan(s), Heat Pump(s)
Fireplaces: 1
Fuel Type: Electric, Central
Garage: 3
Heating: Heat Pump(s), Wood Burn Stove, Central
Home Style: Cape Cod
Lot Size: 6.11 Acres
Roof Type: Asphalt
Stories: 2.0
Taxes: $6,715
Year Built: 1987
Feature Descriptions
Additional Structures: Above Grade, Below Grade
Appliances: Dishwasher, Dryer - Front Loading, Exhaust Fan, Oven/Range - Electric, Range Hood, Refrigerator, Washer, Water Heater
Days on Site: 1
Exterior: Secure Storage, Gutter System, Satellite Dish, Outbuilding(s)
Fencing: Chain Link, Partially, Rear
Flooring: Hardwood, Tile/Brick
Interior: Family Room Off Kitchen, Kitchen - Gourmet, Kitchen - Table Space, Dining Area, Entry Level Bedroom, Upgraded Countertops, Primary Bath(s), Wood Floors, Stove - Wood, Recessed Lighting, Floor Plan - Traditional
Lot: Landscaping, Partly Wooded, Trees/Wooded, Private, Cleared, Open
Lot Dimensions: 6.11 Acre(S)
Parking Notes: 11 Total Parking Spaces
Sewer: Septic = # of BR
Special View Info: Garden/Lawn, Pasture, Scenic Vista, Trees/Woods
SQFT Above Finished: 2968
SQFT Total Finished: 2968
Structure Type: Detached
Total Garage/Parking Spaces: 11
Water: Well
Wooded: Yes
Local Schools
High School: TUSCARORA
Middle School: SMART'S MILL
Elementary School: LUCKETTS
School District: LOUDOUN COUNTY PUBLIC SCHOOLS
Listed By / Shown By
Listed By
Agency Name: Samson Properties
Agency Phone: 7033788810
Shown By
Agent Name: Pam Deslauriers
Agent Phone: (540) 222-3777
Agency Title: Montague Miller & Co. Realtors

Estimate Your Payment
Estimated Payment
$ 2,822.58 per month $2,000.78 Principal & Interest $559.58 Property Tax $262.21 Homeowner's InsuranceChange Payment Information

Pam Deslauriers
Cell: (540) 222-3777
Email Pam

Privacy Policy / DMCA Notice / ADA Accessibility


This site is hosted, designed and copyright
© 1994 - 2026 by
Delta Media Group, Inc. -- Patent Pending --
Agency License Information: Montague, Miller & Co. is licensed in the state of Virginia.
43118 Evans Pond Road | MLS# VALO2137328
This single family home located at 43118 Evans Pond Road , Leesburg, VA 20176 is currently listed for sale with an asking price of $899,000. This property was built in 1987 and has 4 bedrooms and 3 full baths with 2968 sq. ft. Evans Pond Road is located in the TRITTIPOE subdivision within the LOUDOUN COUNTY PUBLIC SCHOOLS school district. Search TRITTIPOE real estate on pdeslauriers.montaguemiller.com today.