

BEDS2
BATHS1 full
SQUARE FEET796
MLS#VALO2137878
STATUSACTIVE
PROPERTY TYPEResidential - Condominium
SUBDIVISIONPEMBROOKE
SCHOOLLOUDOUN COUNTY PUBLIC SCHOOLS
Property Description
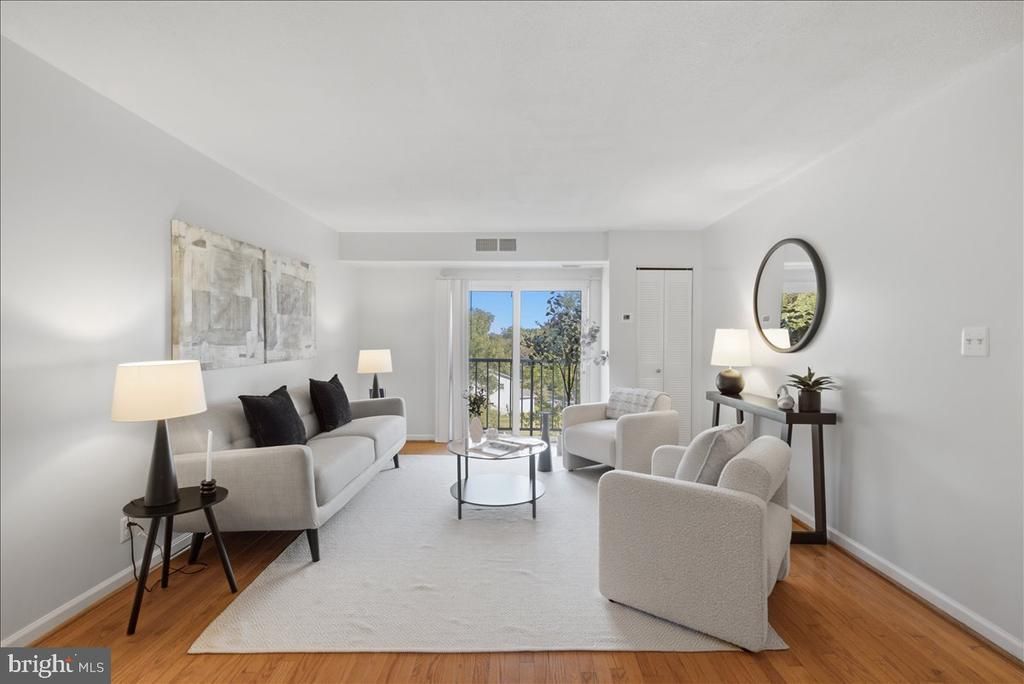
Great Investment Opportunity in Sterling! Discover the potential of this 2-bedroom, 1-bathroom condo located in the Pembrooke of Loudoun community. Recent updates include brand-new kitchen countertops, a new oven, new garbage disposal, and a freshly reglazed bathtub. Whether you're an investor looking to expand your portfolio or a buyer ready to make a property your own, this condo offers an excellent opportunity to add value. Enjoy community amenities including common grounds, playgrounds, and shared laundry facilities. Conveniently located near shopping, dining, parks, and major commuter routes, including Route 28 and the Dulles Toll Road, with easy access to Dulles International Airport. Bring your vision and take advantage of this investment opportunity!
Property Features
Property Type: Residential - Condominium
Cooling: Central A/C
Fuel Type: Electric
Heating: Baseboard - Electric
Home Style: Colonial
Stories: 1.0
Taxes: $1,740
Year Built: 1965
Feature Descriptions
Additional Structures: Above Grade, Below Grade
Appliances: Dishwasher, Disposal, Exhaust Fan, Range Hood, Refrigerator, Stove
Building Name: PEMBROOK OF LOUDOUN
Community Amenities: Common Grounds, Tot Lots/Playground
Condo/Coop Fee: $314.81/Monthly
Days on Site: 3
Exterior: Masonry
Flooring: Hardwood, Ceramic Tile
Interior: Dining Area, Floor Plan - Traditional, Ceiling Fan(s), Bathroom - Tub Shower, Wood Floors, Walk-in Closet(s), Cedar Closet(s)
Parking Features: Assigned
Pet Restrictions: Breed Restrictions
Sewer: Public Sewer
SQFT Above Finished: 796
SQFT Total Finished: 796
Structure Type: Unit/Flat/Apartment
Utilities: Electric Available, Sewer Available, Water Available, Cable TV Available, Phone Available
Water: Public
Windows: Double Pane, Insulated, Energy Efficient
Local Schools
High School: PARK VIEW
Middle School: STERLING
Elementary School: SULLY
School District: LOUDOUN COUNTY PUBLIC SCHOOLS
Listed By / Shown By
Listed By
Agency Name: Chambers Theory, LLC
Agency Phone: 7036092323
Shown By
Agent Name: Pam Deslauriers
Agent Phone: (540) 222-3777
Agency Title: Montague Miller & Co. Realtors

Estimate Your Payment
Estimated Payment
$ 723.96 per month $511.88 Principal & Interest $145.00 Property Tax $67.08 Homeowner's InsuranceChange Payment Information

Pam Deslauriers
Cell: (540) 222-3777
Email Pam

Privacy Policy / DMCA Notice / ADA Accessibility


This site is hosted, designed and copyright
© 1994 - 2026 by
Delta Media Group, Inc. -- Patent Pending --
Agency License Information: Montague, Miller & Co. is licensed in the state of Virginia.
440 E Cornell Drive , Unit 8 | MLS# VALO2137878
This condo located at 440 E Cornell Drive , Unit 8, Sterling, VA 20164 is currently listed for sale with an asking price of $230,000. This property was built in 1965 and has 2 bedrooms and 1 full baths with 796 sq. ft. E Cornell Drive , Unit 8 is located in the PEMBROOKE subdivision within the LOUDOUN COUNTY PUBLIC SCHOOLS school district. Search PEMBROOKE real estate on pdeslauriers.montaguemiller.com today.