

BEDS3
BATHS2 full 1 partial
SQUARE FEET1,924
MLS#VAFX2329342
STATUSACTIVE
PROPERTY TYPERental - Townhouse
SUBDIVISIONEAST MARKET AT FAIR LAKE
SCHOOLFAIRFAX COUNTY PUBLIC SCHOOLS
Property Description
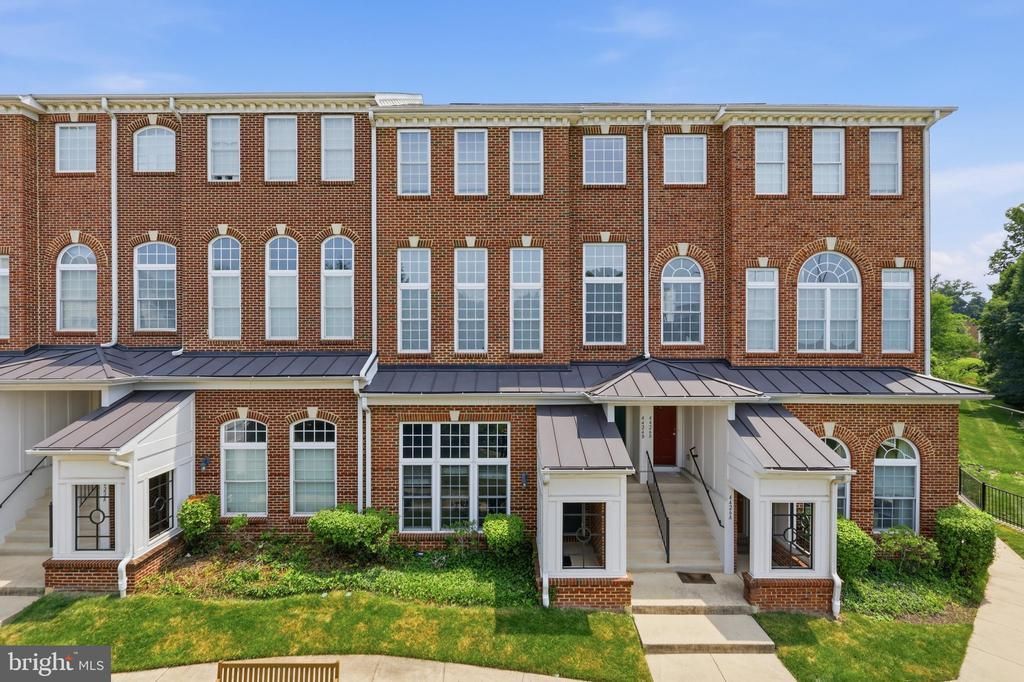
**Fantastic location with peaceful wooded views in the heart of Fair Lakes!** This elegant 2-level townhouse-style condo in the sought-after East Market community offers 3 spacious bedrooms, 2.5 bathrooms, and a 1-car garage. Move-in ready and filled with natural light, the home features a modern entry, an open-concept floor plan, 9-foot ceilings, and quality finishes throughout. The gourmet kitchen includes stainless steel appliances, ample cabinetry, and a pantry, flowing seamlessly into the living and dining areas—perfect for everyday living and entertaining. Upstairs, the spacious primary suite offers a walk-in closet and a private bath, while the convenient upper-level laundry room adds everyday functionality. Enjoy low-maintenance living with abundant natural light and beautiful tree views from your home. Ideally located for commuters, this home offers a free shuttle to the Vienna Metro and quick access to I-66, Fairfax County Parkway, and Route 29. Just minutes from Whole Foods, Fair Oaks Mall, Fair Lakes Shopping Center, Fairfax Corner, Costco, and countless restaurants, shopping, and entertainment options.
Property Features
Property Type: Rental - Townhouse
Basement: Garage Access
Basement: Yes
Cooling: Central A/C
Fireplaces: 1
Fuel Type: Natural Gas
Garage: 1 car attached
Heating: Forced Air
Home Style: Traditional
Lot Size: 0.00 Acre(S)
Stories: 4.0
Year Built: 2008
Feature Descriptions
Additional Structures: Above Grade, Below Grade
Appliances: Built-In Microwave, Dishwasher, Disposal, Dryer, Oven/Range - Gas, Refrigerator, Stainless Steel Appliances, Washer
Building Name: EAST MARKET AT FAIR LAKE
Community Amenities: Tot Lots/Playground
Condo/Coop Fee: $326.00/Monthly
Exterior: Sidewalks, Street Lights
Exterior: Brick, Vinyl Siding
Fireplace: Double Sided, Gas/Propane
Flooring: Carpet, Ceramic Tile, Hardwood
HOA Fee: $45.00/Monthly
Interior: Ceiling Fan(s), Chair Railings, Crown Moldings, Dining Area, Family Room Off Kitchen, Kitchen - Eat-In, Kitchen - Island, Pantry, Recessed Lighting, Upgraded Countertops, Walk-in Closet(s), Wood Floors
Lot Dimensions: 0.00 Acre(S)
Parking Features: Attached Garage, Driveway, Concrete Driveway
Rooms: Primary Bedroom, Bedroom 2,Bedroom 3
Sewer: Public Sewer
Special View Info: Trees/Woods
SQFT Above Finished: 1924
SQFT Total Finished: 1924
Structure Type: Interior Row/Townhouse
Total Garage/Parking Spaces: 1
Water: Public
Room Sizes
Primary Bedroom: 16 x 16 Level - Upper 1
Bedroom 2: 10 x 12 Level - Upper 1
Bedroom 3: 10 x 10 Level - Upper 1
Local Schools
High School: FAIRFAX
Middle School: KATHERINE JOHNSON
Elementary School: GREENBRIAR EAST
School District: FAIRFAX COUNTY PUBLIC SCHOOLS
Listed By / Shown By
Listed By
Agency Name: Samson Properties
Agency Phone: 7033788810
Shown By
Agent Name: Pam Deslauriers
Agent Phone: (540) 222-3777
Agency Title: Montague Miller & Co. Realtors


Pam Deslauriers
Cell: (540) 222-3777
Email Pam

Privacy Policy / DMCA Notice / ADA Accessibility


This site is hosted, designed and copyright
© 1994 - 2026 by
Delta Media Group, Inc. -- Patent Pending --
Agency License Information: Montague, Miller & Co. is licensed in the state of Virginia.
4424 B Eastwick Court , Unit 402B | MLS# VAFX2329342
This property located at 4424 B Eastwick Court , Unit 402B, Fairfax, VA 22033 is currently listed for rent with an asking price of $3,200 / Monthly. B Eastwick Court , Unit 402B is located within the FAIRFAX COUNTY PUBLIC SCHOOLS school district. Search Fairfax real estate on pdeslauriers.montaguemiller.com today.