

BEDS4
BATHS4 full 1 partial
SQUARE FEET3,272
MLS#VALO2138836
STATUSACTIVE
PROPERTY TYPERental - Townhouse
SUBDIVISIONONE LOUDOUN
SCHOOLLOUDOUN COUNTY PUBLIC SCHOOLS
Property Description
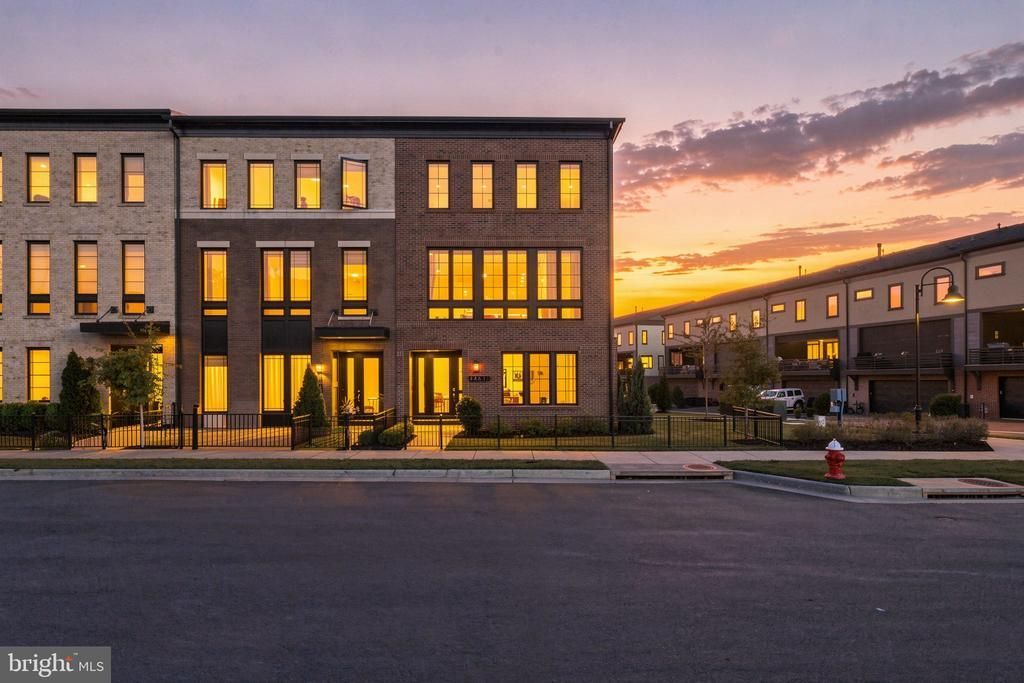
Enjoy the best of One Loudoun living in this beautifully appointed Miller & Smith end-unit townhome, ideally situated on a desirable corner lot in Uptown Row. Offering a spacious 24-foot-wide floor plan, 4 bedrooms, 4 full bathrooms, 1 half bathroom, an attached two-car garage, and a covered outdoor terrace, this home delivers an exceptional combination of space, comfort, and convenience. Its corner location provides additional green space, abundant natural light, and a more open setting than many surrounding homes. One of the greatest advantages of this location is the lifestyle just outside your front door. Downtown One Loudoun is only a short walk away, offering an impressive selection of restaurants, shopping, fitness studios, entertainment, a movie theater, grocery shopping, seasonal farmers markets, and year-round community events. Residents also enjoy access to a private clubhouse, swimming pool, tennis and pickleball courts, playgrounds, dog parks, walking trails, and beautifully maintained common areas. Inside, three thoughtfully designed levels offer plenty of flexibility for everyday living, entertaining, and working from home. The main living level features an expansive open-concept layout with wide-plank wood flooring, oversized windows, and a seamless connection between the kitchen, dining, and living spaces. The gourmet kitchen is equipped with an oversized granite island, abundant cabinetry, a generous pantry, and a convenient drop zone with a built-in beverage cooler. The adjoining living room features a fireplace with a slate-tile surround, creating an inviting space to relax or entertain. Oversized sliding glass doors open to a covered terrace overlooking the additional green space, providing a wonderful extension of the living area for outdoor dining, entertaining, or unwinding at the end of the day. Upstairs, the spacious primary suite features a walk-in closet and a beautifully upgraded private bathroom with granite finishes, upgraded tile, a rainfall showerhead, and a distinctive glass-enclosed shower with dual entry. Two additional bedrooms offer comfortable accommodations, including one with a private ensuite bathroom and another with access to a separate hall bathroom. A conveniently located laundry room completes the upper level. The entry level offers even more versatility with a spacious fourth bedroom, full bathroom, and walk-in closet. Whether used as a guest suite, home office, fitness room, or additional living space, this level provides the flexibility to accommodate a variety of needs, along with convenient access to the attached two-car garage. Ideally positioned near Route 7, Loudoun County Parkway, Dulles International Airport, and the Silver Line Metro, the home offers convenient access to major commuter routes while maintaining the benefits of a walkable neighborhood. Zoned to Steuart W. Weller Elementary School, Belmont Ridge Middle School, and Riverside High School. With its generous floor plan, desirable end-unit setting, covered outdoor living space, and proximity to everything Downtown One Loudoun has to offer, this home presents an outstanding rental opportunity in one of Loudoun County's most sought-after communities. Tenants are responsible for all utilities, and renter's insurance is required throughout the lease term. No smoking. Pets considered on a case-by-case basis, subject to applicable pet deposit and monthly pet rent. All applicants 18 years of age or older must complete an application and pay the applicable application fee. Minimum qualifying income must be at least three times the monthly rent, using no more than two applicants' incomes. Minimum credit score of 700 required. No prior evictions.
Property Features
Property Type: Rental - Townhouse
Cooling: Central A/C
Fireplaces: 1
Fuel Type: Natural Gas
Garage: 2 car attached
Heating: Forced Air
Home Style: Colonial
Lot Size: 0.09 Acres
Stories: 3.0
Year Built: 2019
Feature Descriptions
Additional Structures: Above Grade, Below Grade
Appliances: Built-In Microwave, Cooktop, Dishwasher, Disposal, Dryer - Front Loading, Icemaker, Oven - Wall, Stainless Steel Appliances, Washer - Front Loading, Water Heater
Community Amenities: Basketball Courts, Bike Trail, Community Center, Dog Park, Exercise Room, Jog/Walk Path, Party Room, Pickleball Courts, Pool - Outdoor, Tennis Courts, Tot Lots/Playground, Volleyball Courts
Exterior: Masonry
Exterior: Sidewalks, Street Lights, Other
HOA Fee: $276.95/Monthly
Interior: Bathroom - Walk-In Shower, Breakfast Area, Combination Kitchen/Living, Combination Kitchen/Dining, Dining Area, Entry Level Bedroom, Floor Plan - Open, Kitchen - Gourmet, Kitchen - Island, Pantry, Primary Bath(s), Recessed Lighting, Upgraded Countertops, Walk-in Closet(s), Wood Floors
Location: Corner Lot/Unit
Lot Dimensions: 0.09 Acre(S)
Pet Restrictions: Case by Case Basis
Sewer: Public Sewer
Special View Info: Courtyard, Street
SQFT Above Finished: 3272
SQFT Total Finished: 3272
Structure Type: End of Row/Townhouse
Total Garage/Parking Spaces: 2
Water: Public
Local Schools
High School: RIVERSIDE
Middle School: BELMONT RIDGE
Elementary School: STEUART W. WELLER
School District: LOUDOUN COUNTY PUBLIC SCHOOLS
Listed By / Shown By
Listed By
Agency Name: Compass
Agency Phone: 7035205279
Shown By
Agent Name: Pam Deslauriers
Agent Phone: (540) 222-3777
Agency Title: Montague Miller & Co. Realtors


Pam Deslauriers
Cell: (540) 222-3777
Email Pam

Privacy Policy / DMCA Notice / ADA Accessibility


This site is hosted, designed and copyright
© 1994 - 2026 by
Delta Media Group, Inc. -- Patent Pending --
Agency License Information: Montague, Miller & Co. is licensed in the state of Virginia.
44611 Uptown Row Drive | MLS# VALO2138836
This property located at 44611 Uptown Row Drive , Ashburn, VA 20147 is currently listed for rent with an asking price of $5,500 / Monthly. Uptown Row Drive is located within the LOUDOUN COUNTY PUBLIC SCHOOLS school district. Search Ashburn real estate on pdeslauriers.montaguemiller.com today.