

BEDS4
BATHS3 full 1 partial
SQUARE FEET3,732
MLS#VAPW2133038
STATUSACTIVE
PROPERTY TYPEResidential - Single Family
SUBDIVISIONMAYS QUARTER
SCHOOLPRINCE WILLIAM COUNTY PUBLIC SCHOOLS
Property Description
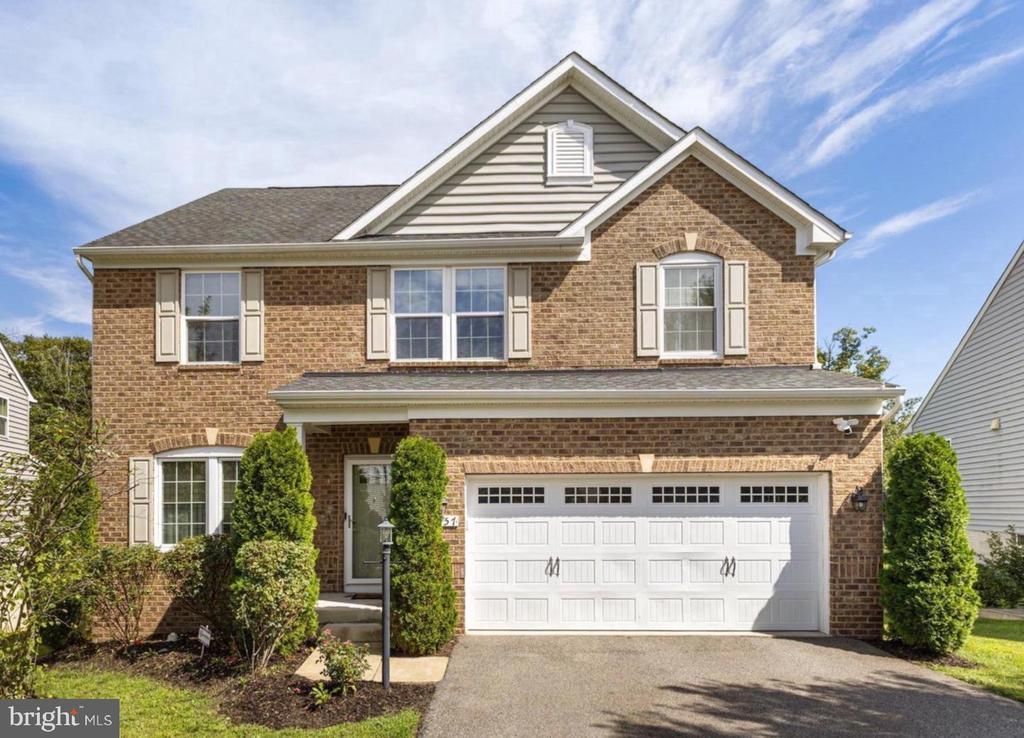
Come Fall in LOVE with this private oasis nestled against a peaceful, tree-lined backdrop! Step inside and discover a home that truly gives you room to live, gather, relax, and make memories. The beautifully remodeled 2025 gourmet kitchen features modern cabinetry, quartz/stone countertops, and stainless-steel appliances, creating a stylish and functional space for everyday living and entertaining. The open, spacious floor plan offers 4 bedrooms, 4 baths, and a large, fully finished walk-out basement, providing plenty of room for everyday living, guests, work-from-home needs, and entertaining. You'll absolutely love the outdoors, where the setting feels like a private getaway. Enjoy your wooded, tree-lined surroundings from the spacious deck or large stamped-concrete patio, with no homes directly behind you—just peaceful views and the beauty of nature. Additional features include a new 2025 home security system with doorbell cameras and an outdoor sprinkler system for added convenience and peace of mind. Located in the desirable May's Quarter community, residents enjoy exceptional amenities, including a pool, clubhouse with event space, fitness center, tennis and basketball courts, and playground. Conveniently located in the Charles J. Colgan Sr. High School district, with easy access to Prince William Parkway, Potomac Mills, restaurants, entertainment, and so much more! Don't miss this opportunity—schedule your private showing today!
Property Features
Property Type: Residential - Single Family
Basement: Yes
Basement: Fully Finished, Daylight, Full, Walkout Level, Space For Rooms, Rear Entrance
Cooling: Central A/C, Ceiling Fan(s)
Fireplaces: 1
Fuel Type: Natural Gas
Garage: 2
Heating: Programmable Thermostat, Forced Air
Home Style: Colonial
Lot Size: 0.16 Acres
Stories: 3.0
Taxes: $7,687
Year Built: 2015
Feature Descriptions
Additional Structures: Above Grade, Below Grade
Appliances: Built-In Microwave, Dishwasher, Disposal, Stainless Steel Appliances, Stove, Refrigerator, Oven/Range - Gas, Icemaker, Exhaust Fan, Water Heater
Exterior: Brick Front, Vinyl Siding
Exterior: Exterior Lighting, Street Lights
HOA Fee: $400.00/Quarterly
Interior: Bathroom - Walk-In Shower, Breakfast Area, Butlers Pantry, Ceiling Fan(s), Family Room Off Kitchen, Floor Plan - Open, Formal/Separate Dining Room, Kitchen - Gourmet, Kitchen - Island, Pantry, Recessed Lighting, Solar Tube(s), Sound System, Walk-in Closet(s), Window Treatments
Lot Dimensions: 0.16 Acre(S)
Parking Features: Asphalt Driveway
Parking Notes: 2 Total Parking Spaces
Pet Restrictions: No Pet Restrictions
Sewer: Public Sewer
SQFT Above Finished: 2607
SQFT Below Finished: 1125
SQFT Total Finished: 3732
Structure Type: Detached
Total Garage/Parking Spaces: 2
Water: Public
Windows: Double Hung, Screens, Sliding
Local Schools
High School: CHARLES J. COLGAN SENIOR
Middle School: BENTON
Elementary School: PENN
School District: PRINCE WILLIAM COUNTY PUBLIC SCHOOLS
Listed By / Shown By
Listed By
Agency Name: Samson Properties
Agency Phone: 5719219755
Shown By
Agent Name: Pam Deslauriers
Agent Phone: (540) 222-3777
Agency Title: Montague Miller & Co. Realtors

Estimate Your Payment
Estimated Payment
$ 2,755.06 per month $1,869.48 Principal & Interest $640.58 Property Tax $245.00 Homeowner's InsuranceChange Payment Information

Pam Deslauriers
Cell: (540) 222-3777
Email Pam

Privacy Policy / DMCA Notice / ADA Accessibility


This site is hosted, designed and copyright
© 1994 - 2026 by
Delta Media Group, Inc. -- Patent Pending --
Agency License Information: Montague, Miller & Co. is licensed in the state of Virginia.
4557 Cotswold Manor Loop | MLS# VAPW2133038
This single family home located at 4557 Cotswold Manor Loop, Woodbridge, VA 22192 is currently listed for sale with an asking price of $840,000. This property was built in 2015 and has 4 bedrooms and 3 full and 1 partial baths with 3732 sq. ft. Cotswold Manor Loop is located in the MAYS QUARTER subdivision within the PRINCE WILLIAM COUNTY PUBLIC SCHOOLS school district. Search MAYS QUARTER real estate on pdeslauriers.montaguemiller.com today.