

BEDS4
BATHS3 full 1 partial
SQUARE FEET2,152
MLS#VALO2138678
STATUSACTIVE
PROPERTY TYPEResidential - Townhouse
SUBDIVISIONCASCADES
SCHOOLLOUDOUN COUNTY PUBLIC SCHOOLS
Property Description
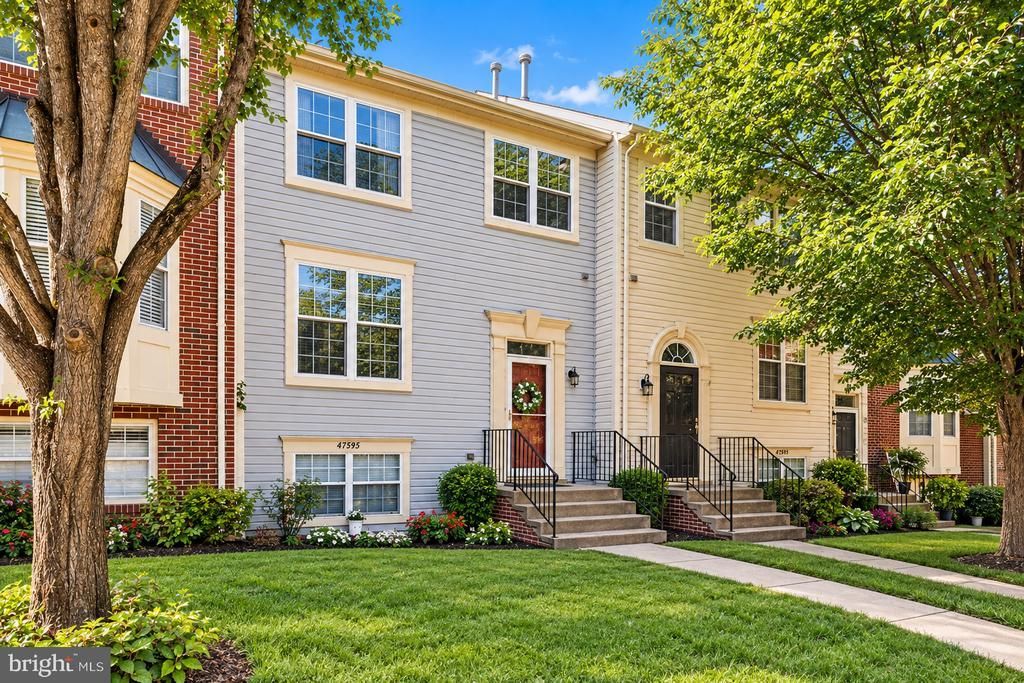
Welcome to this beautifully maintained three-level townhome in the sought-after Cascades community! Backing to serene woods, this inviting home features updated finishes throughout and a spacious, open-concept layout. The main level boasts updated luxury vinyl plank flooring, separate living and dining areas, and a generously sized, updated kitchen complete with upgraded cabinetry, granite countertops, stylish backsplash, and stainless steel appliances. The upper level offers three bedrooms and two full bathrooms, including a spacious primary suite with a large walk-in closet and an en-suite bath featuring a soaking tub and separate shower. The walk-out lower level provides a large recreation room, a fourth bedroom ideal for guests or a home office, and a convenient laundry area. Step outside to enjoy outdoor entertaining on the expansive deck with direct access from the living room, or relax in the fenced backyard with peaceful wooded views. Residents can enjoy the many amenities Cascades has to offer, all while being conveniently located near shopping, dining, and major commuter routes. This wonderful home offers the perfect blend of comfort, style, and convenience!
Property Features
Property Type: Residential - Townhouse
Basement: Yes
Basement: Connecting Stairway, Rear Entrance, English, Fully Finished, Walkout Level
Cooling: Central A/C
Fuel Type: Natural Gas
Heating: Forced Air
Home Style: Colonial
Lot Size: 0.04 Acres
Stories: 3.0
Taxes: $4,477
Year Built: 1992
Feature Descriptions
Additional Structures: Above Grade, Below Grade
Appliances: Dishwasher, Disposal, Dryer, Exhaust Fan, Refrigerator, Washer, Stove, Microwave, Oven/Range - Gas, Icemaker
Community Amenities: Bike Trail, Jog/Walk Path, Pool - Outdoor, Recreational Center, Tennis Courts, Tot Lots/Playground, Common Grounds, Community Center
Days on Site: 4
Exterior: Aluminum Siding
Exterior: Sidewalks
Fencing: Rear
HOA Fee: $330.00/Quarterly
Interior: Kitchen - Table Space, Dining Area, Primary Bath(s), Floor Plan - Open
Lot: Backs - Open Common Area, Backs - Parkland, Cul-de-sac, Stream/Creek, Trees/Wooded
Lot Dimensions: 0.04 Acre(S)
Parking Features: Unassigned
Sewer: Public Sewer
Special View Info: Trees/Woods
SQFT Above Finished: 1452
SQFT Below Finished: 700
SQFT Total Finished: 2152
Structure Type: Interior Row/Townhouse
Utilities: Cable TV Available
Water: Public
Windows: Bay/Bow, Double Pane, Skylights
Wooded: Yes
Local Schools
High School: DOMINION
Middle School: SENECA RIDGE
Elementary School: LOWES ISLAND
School District: LOUDOUN COUNTY PUBLIC SCHOOLS
Listed By / Shown By
Listed By
Agency Name: Redfin Corporation
Agency Phone: 7036656665
Shown By
Agent Name: Pam Deslauriers
Agent Phone: (540) 222-3777
Agency Title: Montague Miller & Co. Realtors

Estimate Your Payment
Estimated Payment
$ 1,945.10 per month $1,389.87 Principal & Interest $373.08 Property Tax $182.15 Homeowner's InsuranceChange Payment Information

Pam Deslauriers
Cell: (540) 222-3777
Email Pam

Privacy Policy / DMCA Notice / ADA Accessibility


This site is hosted, designed and copyright
© 1994 - 2026 by
Delta Media Group, Inc. -- Patent Pending --
Agency License Information: Montague, Miller & Co. is licensed in the state of Virginia.
47595 Comer Square | MLS# VALO2138678
This townhouse located at 47595 Comer Square , Sterling, VA 20165 is currently listed for sale with an asking price of $624,500. This property was built in 1992 and has 4 bedrooms and 3 full and 1 partial baths with 2152 sq. ft. Comer Square is located in the CASCADES subdivision within the LOUDOUN COUNTY PUBLIC SCHOOLS school district. Search CASCADES real estate on pdeslauriers.montaguemiller.com today.