

BEDS4
BATHS3 full
SQUARE FEET2,958
MLS#VAAR2079188
STATUSACTIVE
PROPERTY TYPEResidential - Single Family
SUBDIVISIONCLAREMONT
SCHOOLARLINGTON COUNTY PUBLIC SCHOOLS
Property Description
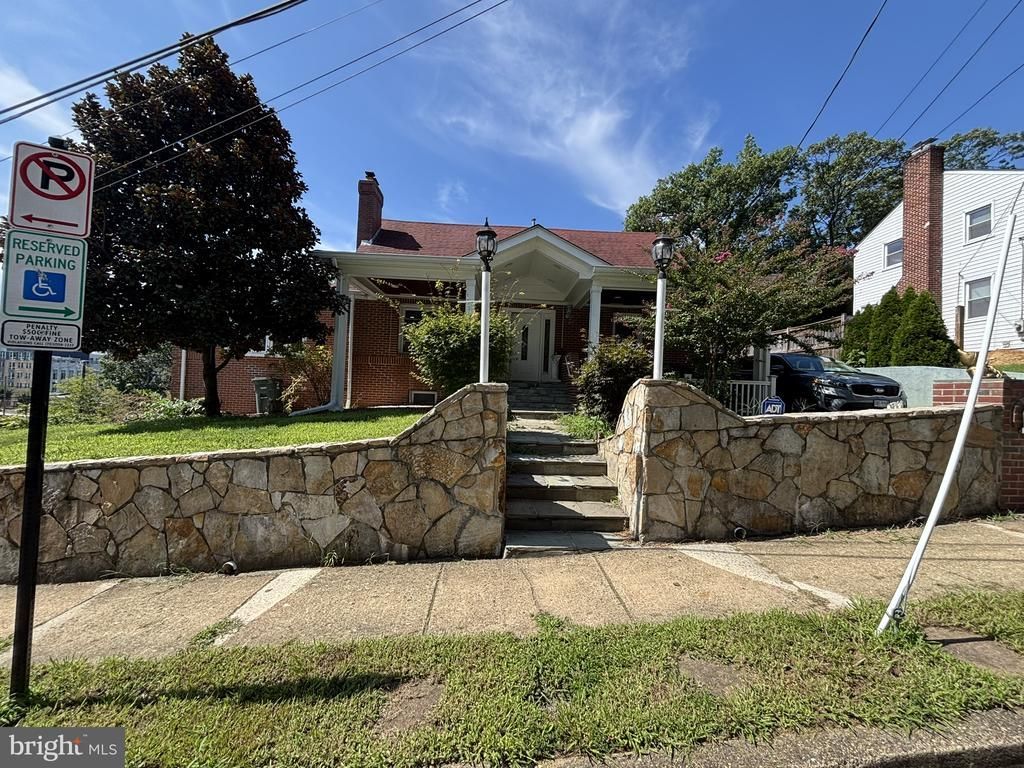
Nestled within the wonderful community of Claremont, this cape cod home offers a great value and location for those who are willing to take on a bit of work. This custom-built Cape Cod, originally constructed by the owner, offers tremendous potential for an investor, renovator, or buyer looking to create something special in a desirable Arlington location. The home features a spacious and unique floor plan with marble tile, hardwood flooring, generous living areas, and distinctive architectural details. The main level offers multiple living and entertaining spaces, while the finished lower level provides additional flexible living space and a second kitchen, creating numerous possibilities for future use. Outside, has a large brick patio, mature landscaping, stone retaining walls, and a generously sized lot with plenty of potential to enhance the outdoor living space. The home's solid brick exterior and custom details provide a great starting point for renovation and personalization. Priced with condition in mind and being sold strictly AS-IS. This is an excellent opportunity for investors, renovators, or buyers ready to bring their vision to life. Conveniently located in Arlington's Claremont neighborhood, with easy access to shopping, dining, commuter routes, Washington, D.C., and all that Arlington has to offer. Bring your contractor, your creativity, and your vision, there is plenty of potential here!
Property Features
Property Type: Residential - Single Family
Basement: Connecting Stairway, Fully Finished, Outside Entrance, Rear Entrance, Walkout Level
Basement: Yes
Cooling: Central A/C, Window Unit(s)
Fireplaces: 1
Fuel Type: Natural Gas
Heating: Hot Water
Home Style: Cape Cod
Lot Size: 0.17 Acres
Roof Type: Asphalt
Stories: 3.0
Taxes: $8,173
Year Built: 2002
Feature Descriptions
Accessibility: Doors - Lever Handle(s)
Additional Structures: Above Grade, Below Grade
Appliances: Dishwasher, Disposal, Dryer, Exhaust Fan, Refrigerator, Stove, Washer
Exterior: Brick, Vinyl Siding
Flooring: Ceramic Tile, Hardwood, Carpet
Interior: Breakfast Area, Combination Dining/Living, Floor Plan - Traditional
Lot: Backs to Trees, Cul-de-sac
Lot Dimensions: 0.17 Acre(S)
Parking Features: Concrete Driveway
Parking Notes: 3 Total Parking Spaces
Rooms: Kitchen, Laundry, Bonus Room
Sewer: Public Sewer
Special View Info: Trees/Woods
SQFT Above Finished: 1802
SQFT Below Finished: 1156
SQFT Total Finished: 2958
Structure Type: Detached
Total Garage/Parking Spaces: 3
Utilities: Cable TV Available
Water: Public
Local Schools
High School: WAKEFIELD
Middle School: GUNSTON
Elementary School: ABINGDON
School District: ARLINGTON COUNTY PUBLIC SCHOOLS
Listed By / Shown By
Listed By
Agency Name: Pearson Smith Realty, LLC
Agency Phone: 5713861075
Shown By
Agent Name: Pam Deslauriers
Agent Phone: (540) 222-3777
Agency Title: Montague Miller & Co. Realtors

Estimate Your Payment
Estimated Payment
$ 2,694.87 per month $1,780.45 Principal & Interest $681.08 Property Tax $233.33 Homeowner's InsuranceChange Payment Information

Pam Deslauriers
Cell: (540) 222-3777
Email Pam

Privacy Policy / DMCA Notice / ADA Accessibility


This site is hosted, designed and copyright
© 1994 - 2026 by
Delta Media Group, Inc. -- Patent Pending --
Agency License Information: Montague, Miller & Co. is licensed in the state of Virginia.
5061 22nd Street S | MLS# VAAR2079188
This single family home located at 5061 22nd Street S , Arlington, VA 22206 is currently listed for sale with an asking price of $800,000. This property was built in 2002 and has 4 bedrooms and 3 full baths with 2958 sq. ft. 22nd Street S is located in the CLAREMONT subdivision within the ARLINGTON COUNTY PUBLIC SCHOOLS school district. Search CLAREMONT real estate on pdeslauriers.montaguemiller.com today.