

BEDS5
BATHS3 full 1 partial
SQUARE FEET3,900
MLS#VAAR2076718
STATUSACTIVE
PROPERTY TYPEResidential - Single Family
SUBDIVISIONCOUNTRY CLUB
SCHOOLARLINGTON COUNTY PUBLIC SCHOOLS
Property Description
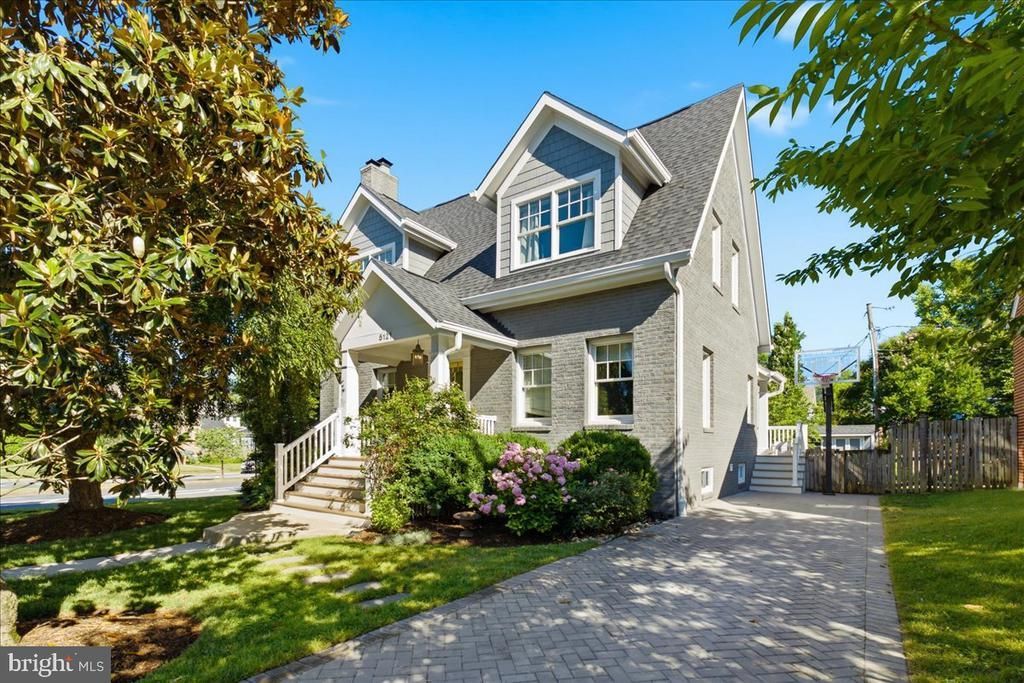
Introducing 5121 25th St N, a beautifully expanded and thoughtfully renovated residence in Arlington's coveted Country Club neighborhood. Offering approximately 3,900 square feet across three finished levels, this exceptional home features five bedrooms, three full bathrooms, and a powder room on the main level, complimented by high end finishes and premium appliances throughout. Designed for both everyday living and entertaining, the main level showcases high ceilings, hardwood flooring, formal living and dining rooms, and an open concept kitchen and family room. The gourmet kitchen is appointed with custom cabinetry, quartz countertops, stainless steel appliances, a spacious center island for casual dining and gathering, a butler's pantry, and access to the rear deck overlooking the generously sized private backyard. Perfectly positioned on a beautifully landscaped corner lot in Arlington's coveted Country Club neighborhood, the home offers exceptional outdoor living and a prime location just moments from neighborhood parks, top rated Yorktown High School, Discovery Elementary School, shopping, dining, and convenient commuter routes into Washington, D.C, McLean, and throughout Arlington.
Property Features
Property Type: Residential - Single Family
Basement: Daylight, Partial, Fully Finished, Heated, Interior Access, Outside Entrance
Basement: Yes
Cooling: Zoned
Fireplaces: 2
Fuel Type: Natural Gas
Heating: 90% Forced Air
Home Style: Cape Cod
Lot Size: 0.15 Acres
Stories: 3.0
Taxes: $10,800
Year Built: 1941
Feature Descriptions
Additional Structures: Above Grade, Below Grade
Appliances: Built-In Range, Dishwasher, Disposal, Dryer, Refrigerator, Stainless Steel Appliances, Washer
Days on Site: 2
Exterior: Brick, Combination
Fencing: Privacy, Rear
Flooring: Hardwood
Interior: Breakfast Area, Built-Ins, Butlers Pantry, Ceiling Fan(s), Combination Kitchen/Living, Dining Area, Kitchen - Eat-In, Kitchen - Island, Pantry, Primary Bath(s), Recessed Lighting, Upgraded Countertops, Walk-in Closet(s), Window Treatments, Wood Floors
Lot Dimensions: 0.15 Acre(S)
Parking Notes: 3 Total Parking Spaces
Sewer: Public Sewer
SQFT Above Finished: 2700
SQFT Below Finished: 1200
SQFT Total Finished: 3900
Structure Type: Detached
Total Garage/Parking Spaces: 3
Water: Public
Local Schools
High School: YORKTOWN
Middle School: WILLIAMSBURG
Elementary School: DISCOVERY
School District: ARLINGTON COUNTY PUBLIC SCHOOLS
Listed By / Shown By
Listed By
Agency Name: Washington Fine Properties, LLC
Agency Phone: 2029445000
Shown By
Agent Name: Pam Deslauriers
Agent Phone: (540) 222-3777
Agency Title: Montague Miller & Co. Realtors

Estimate Your Payment
Estimated Payment
$ 5,670.16 per month $4,217.45 Principal & Interest $900.00 Property Tax $552.71 Homeowner's InsuranceChange Payment Information

Pam Deslauriers
Cell: (540) 222-3777
Email Pam

Privacy Policy / DMCA Notice / ADA Accessibility


This site is hosted, designed and copyright
© 1994 - 2026 by
Delta Media Group, Inc. -- Patent Pending --
Agency License Information: Montague, Miller & Co. is licensed in the state of Virginia.
5121 25th Street N | MLS# VAAR2076718
This single family home located at 5121 25th Street N, Arlington, VA 22207 is currently listed for sale with an asking price of $1,895,000. This property was built in 1941 and has 5 bedrooms and 3 full and 1 partial baths with 3900 sq. ft. 25th Street N is located in the COUNTRY CLUB subdivision within the ARLINGTON COUNTY PUBLIC SCHOOLS school district. Search COUNTRY CLUB real estate on pdeslauriers.montaguemiller.com today.